
556 28th Street
556 28th Street
556 28th Street
556 28th Street
556 28th Street
556 28th Street
556 28th Street
556 28th Street
556 28th Street
556 28th Street
556 28th Street
556 28th Street
556 28th Street
556 28th Street
556 28th Street
556 28th Street
556 28th Street
556 28th Street
556 28th Street
556 28th Street
556 28th Street
556 28th Street
556 28th Street
556 28th Street
556 28th Street
556 28th Street
556 28th Street
556 28th Street
556 28th Street
556 28th Street
556 28th Street
556 28th Street
556 28th Street
556 28th Street
556 28th Street
556 28th Street
556 28th Street
556 28th Street
556 28th Street
556 28th Street
556 28th Street
556 28th Street
SEE ALL PHOTOS
556 28th Street
556 28th Street
556 28th Street
556 28th Street
556 28th Street
556 28th Street
556 28th Street
556 28th Street
556 28th Street
556 28th Street
556 28th Street
556 28th Street
556 28th Street
556 28th Street
556 28th Street
556 28th Street
556 28th Street
556 28th Street
556 28th Street
556 28th Street
556 28th Street
556 28th Street
556 28th Street
556 28th Street
556 28th Street
556 28th Street
556 28th Street
556 28th Street
556 28th Street
556 28th Street
556 28th Street
556 28th Street
556 28th Street
556 28th Street
556 28th Street
556 28th Street
556 28th Street
556 28th Street
556 28th Street
556 28th Street
556 28th Street
556 28th Street
Sold

556 28th Street

556 28th Street, San Francisco, CA 94131

$5,650,000
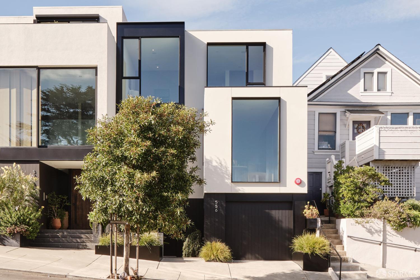
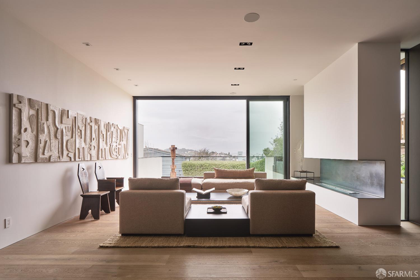
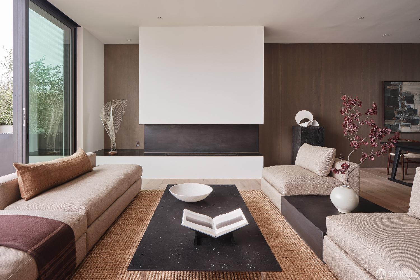
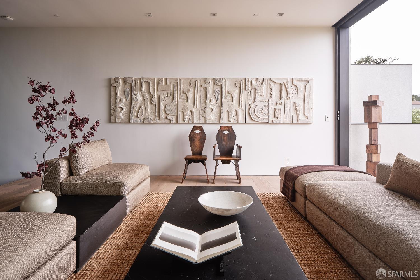
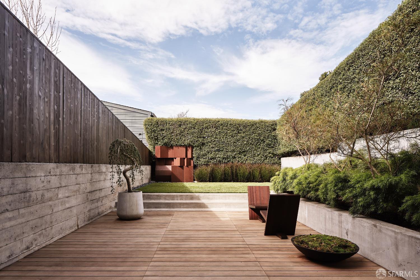
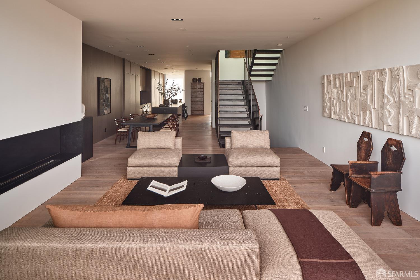
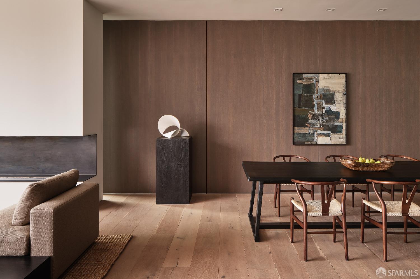
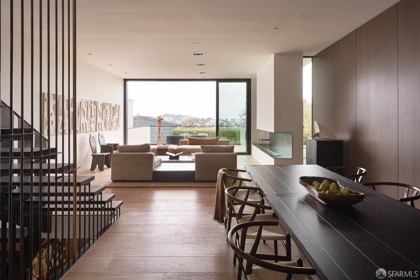
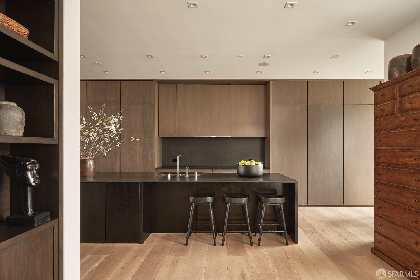
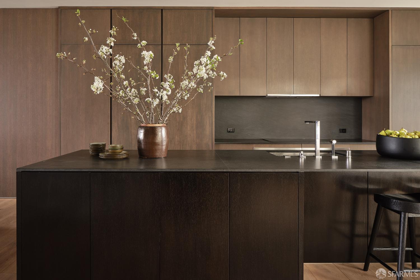
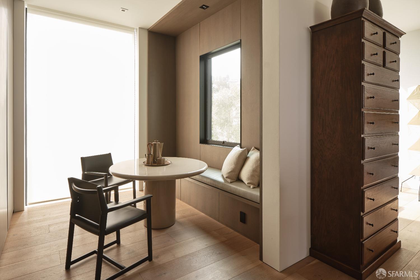
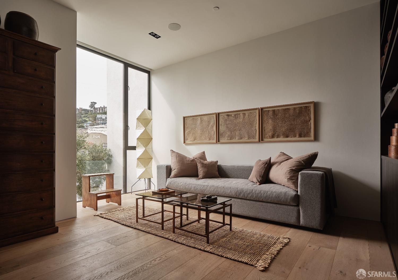
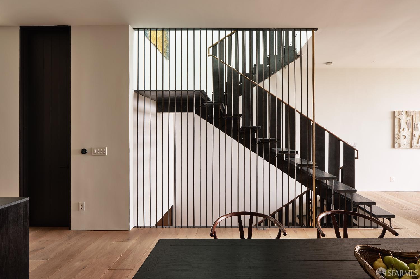
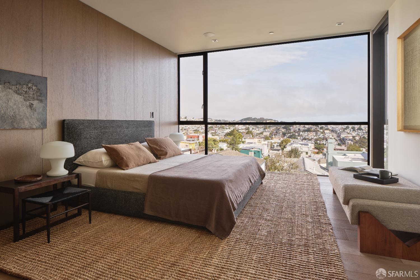
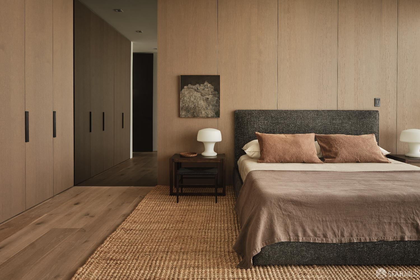
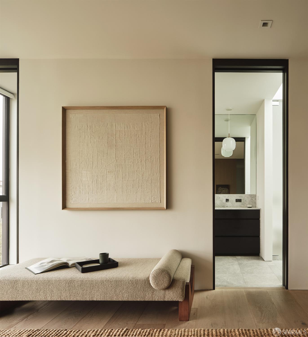
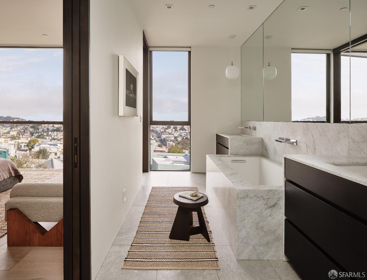
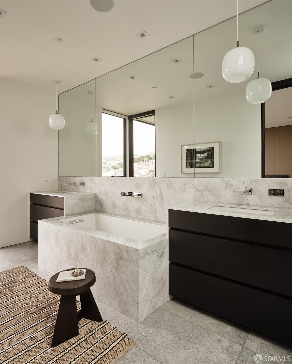
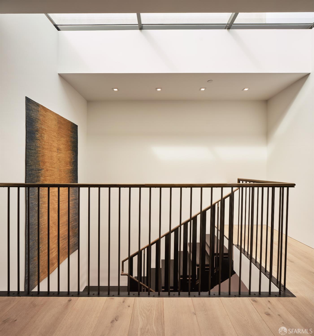
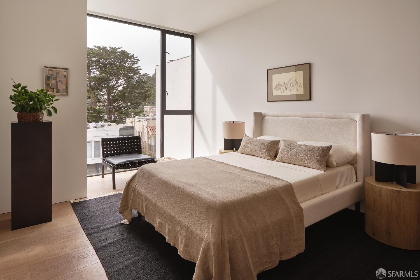
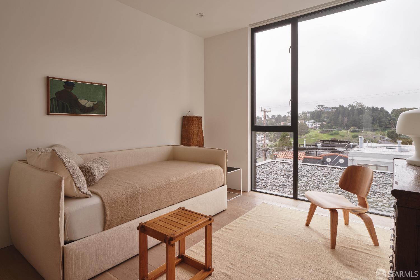
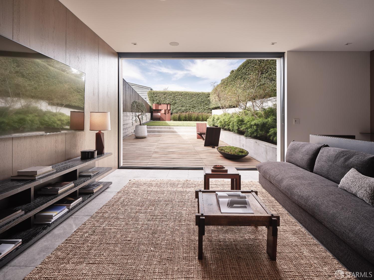
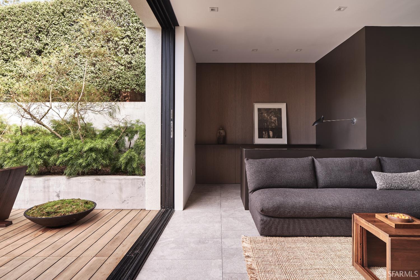
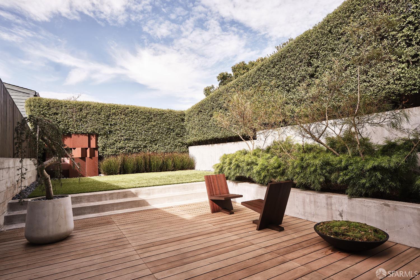
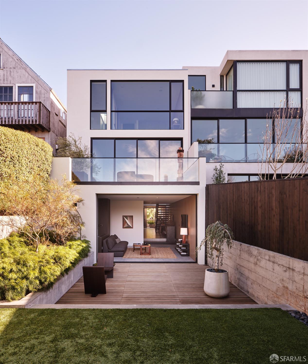
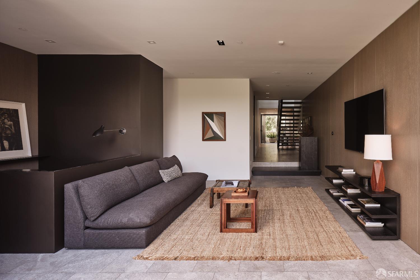
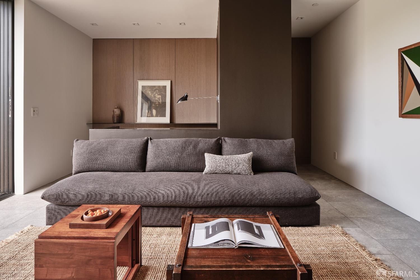
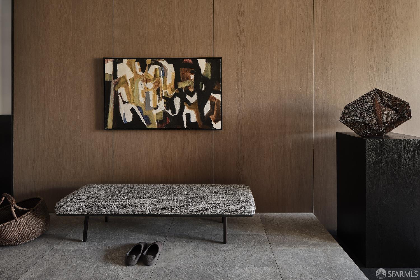
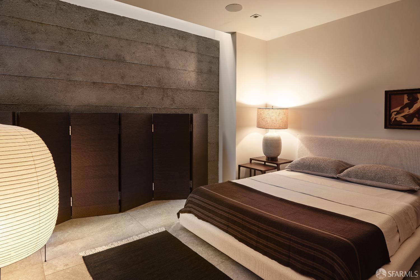
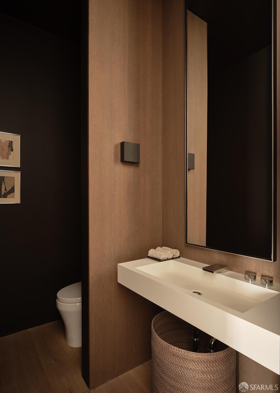
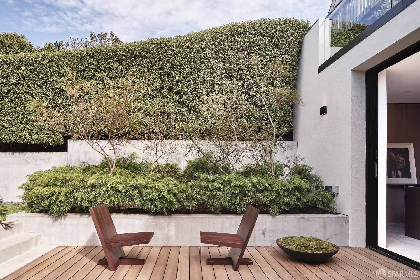
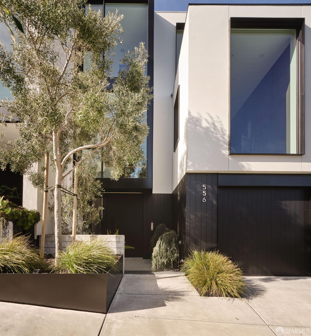
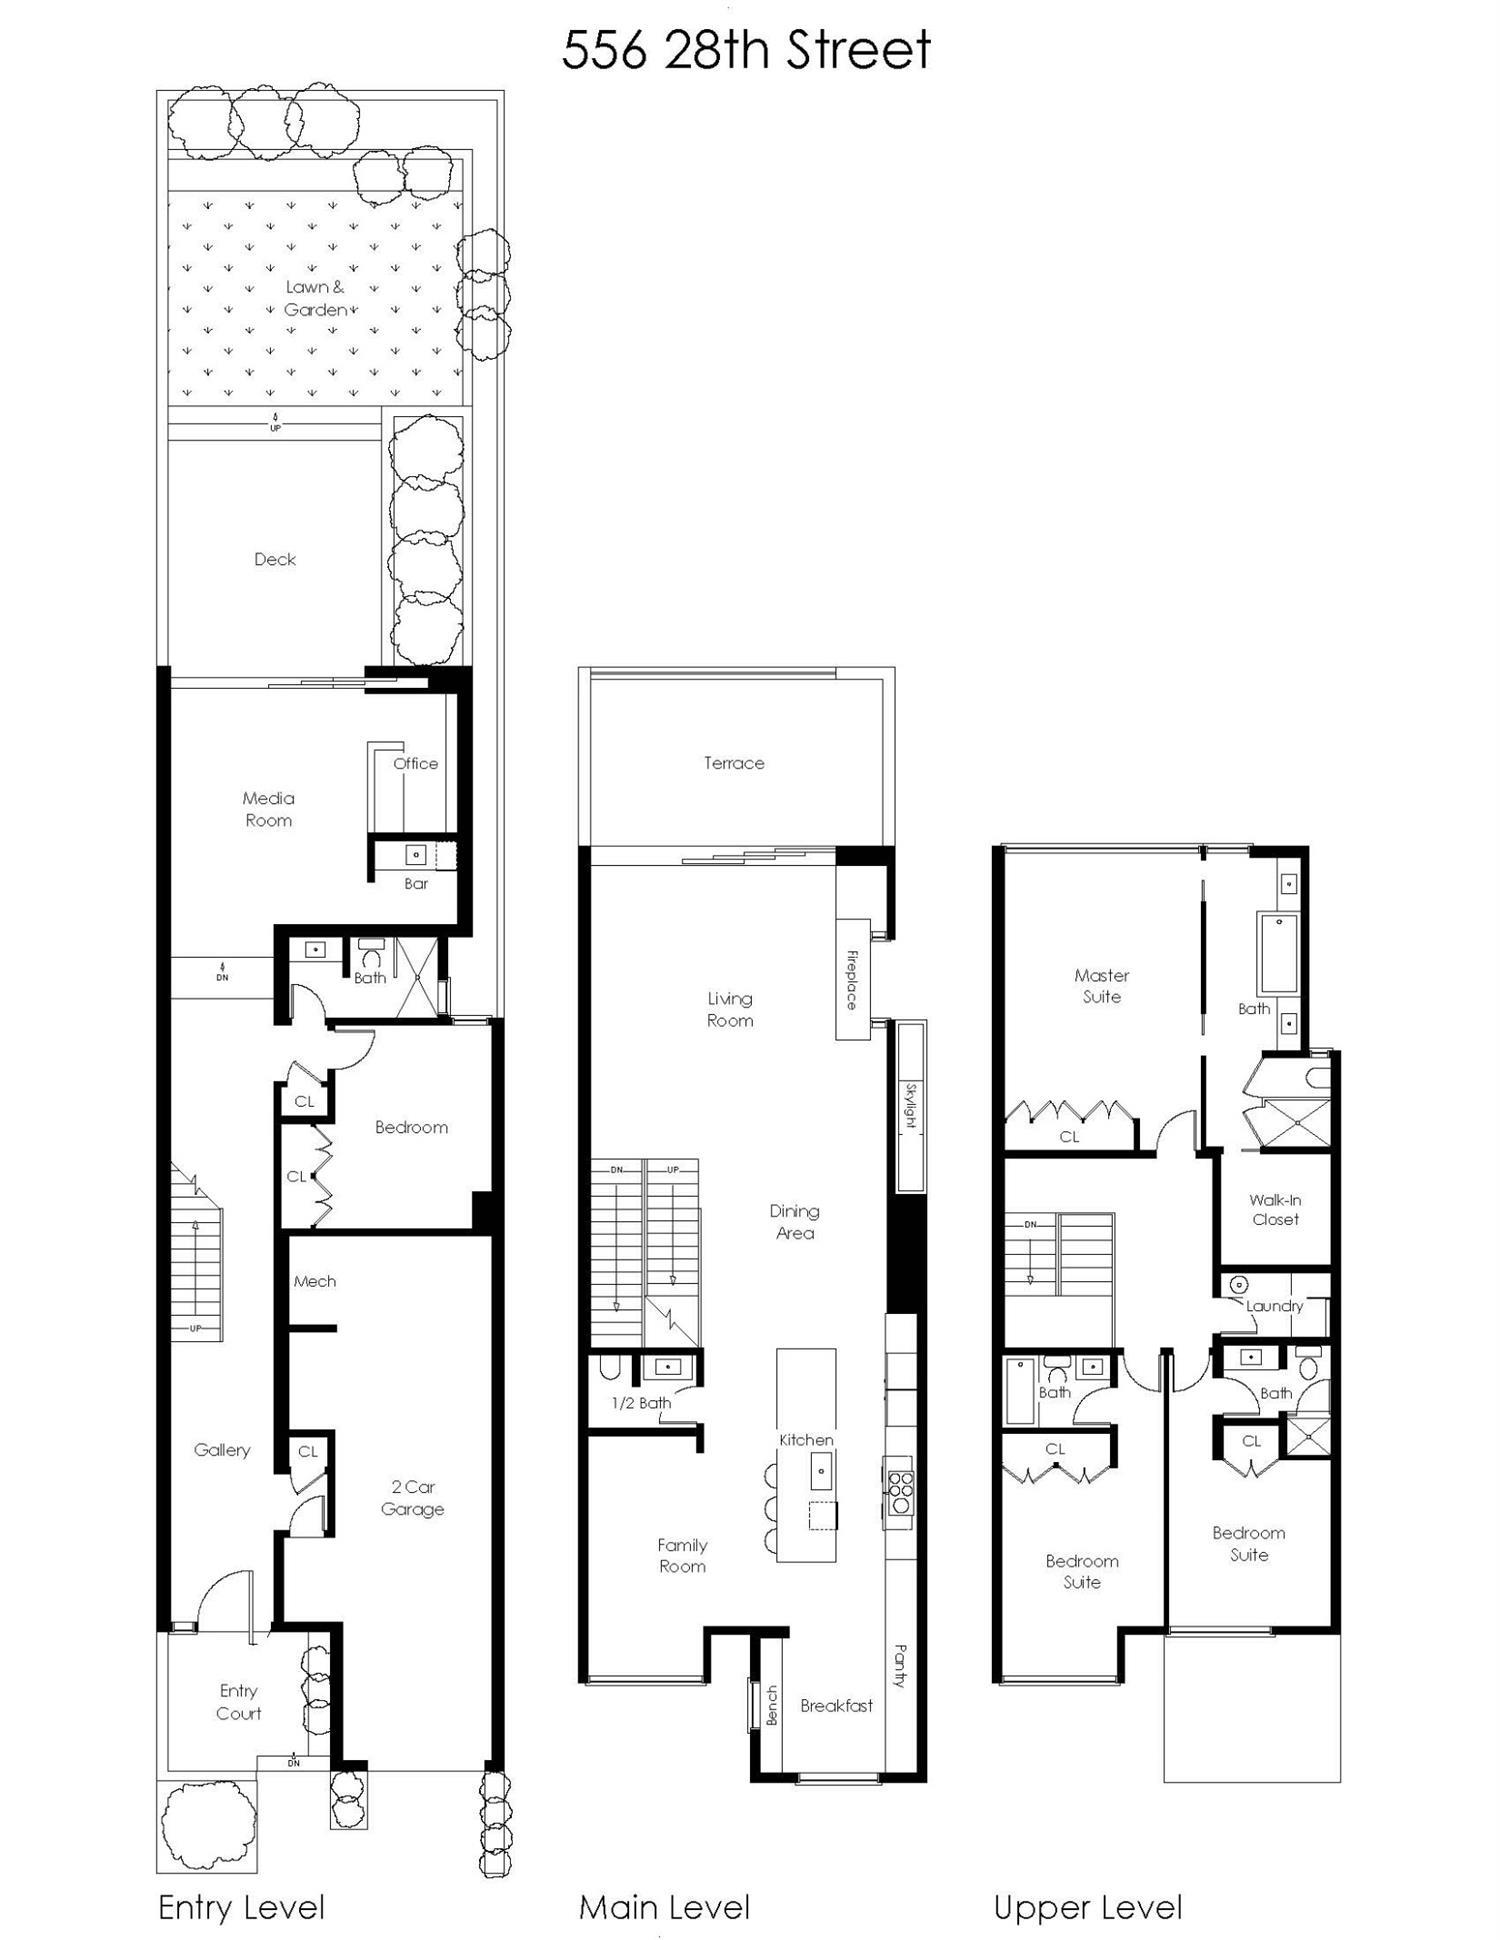
Perched atop the rolling hills of Noe Valley, 556 28th Street offers sweeping views of the valley and San Francisco skyline. Designed by renowned MAK Studio, this reimagined modern home blends comfortable luxury with architectural sophistication across 3 levels. The home features 4 bedrooms and 4.5 bathrooms with an incredible primary suite with 10 ft. floor to ceiling windows that capture the immersive city views. The main level boasts a professional kitchen with a Wolf induction cooktop and SubZero refrigerator, anchored by an expansive island wrapped in Vermont granite. A gracious living room with a view deck complements the main level with its impressive steel, ethanol-burning fireplace sculpture. The top floor houses three en-suite bedrooms, while the entry level is encompassed by the fourth bedroom, office nook, and media room with direct access to the perfectly manicured garden. Additional home features include radiant in-floor heat, luxurious bathrooms, integrated sound, and a 2 car tandem garage with EV charger. This architectural home is an inviting retreat that defines timeless sophistication.

4
beds

5
baths

2,848.82 Sq.Ft. lot

Features & Amenities

Interior

  • total bedrooms4
  • Total bathrooms5
  • full bathrooms4
  • half bathroom1
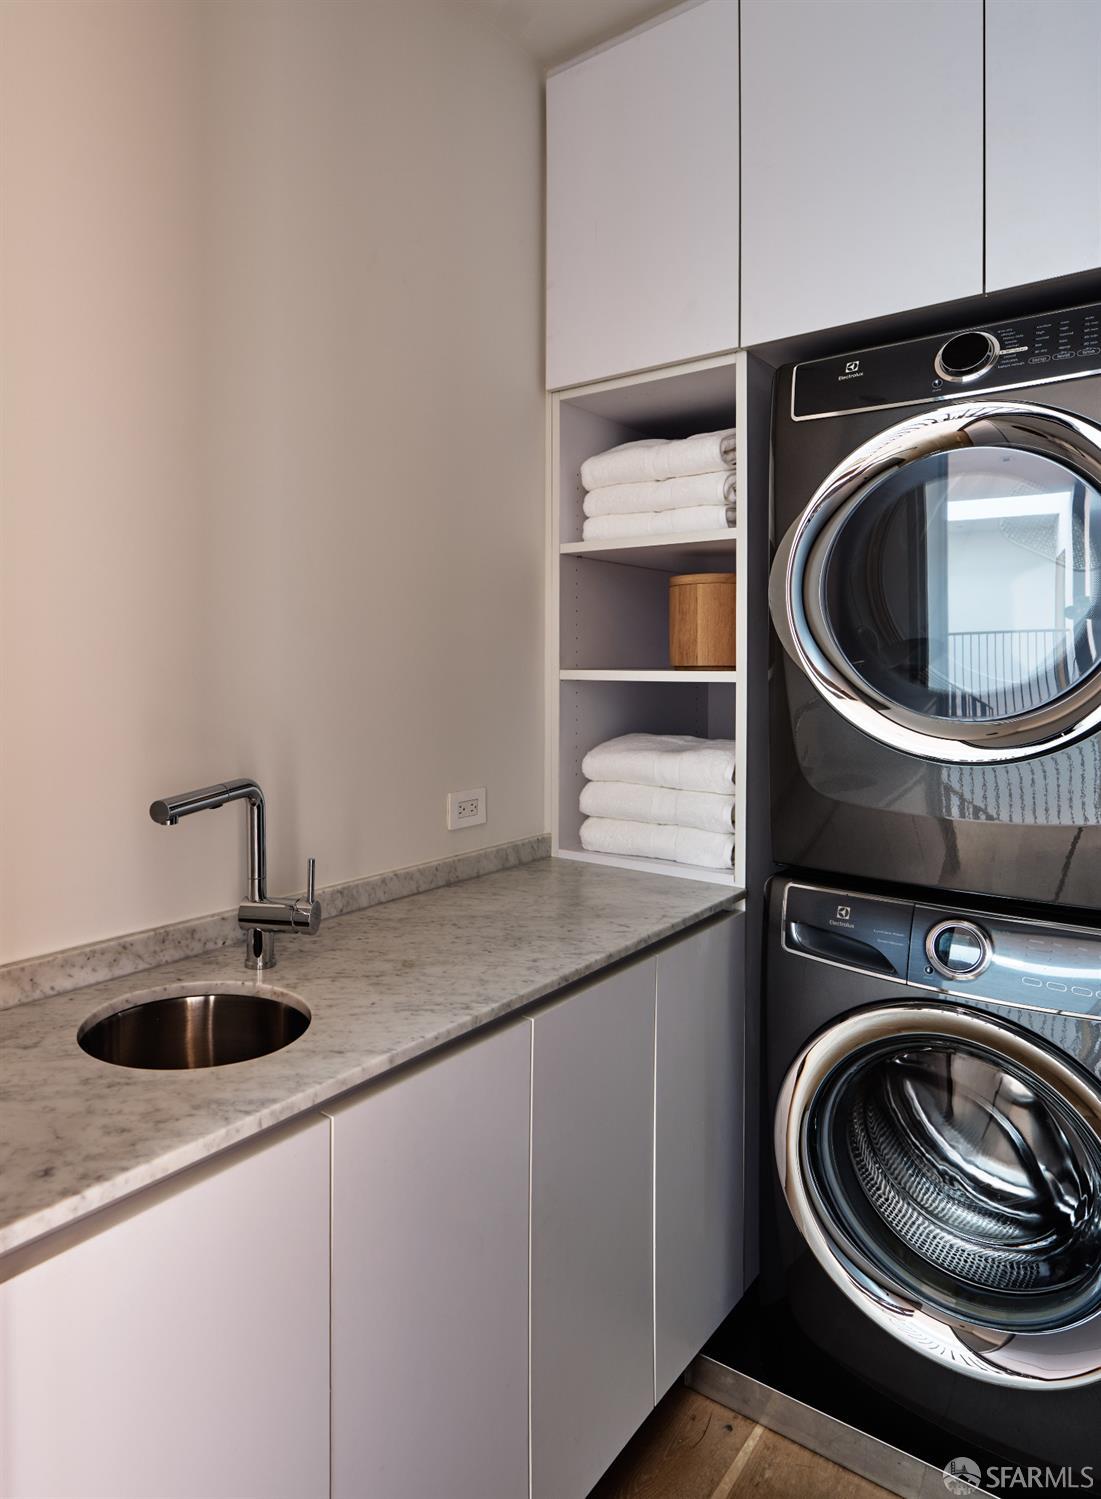
  • Laundry room Inside Room, Sink, Upper Level
  • Flooring Tile, Wood
  • Fireplace Living Room
  • APPLIANCES Dishwasher, Disposal, Electric Cooktop, Range Hood, Washer/Dryer Stacked
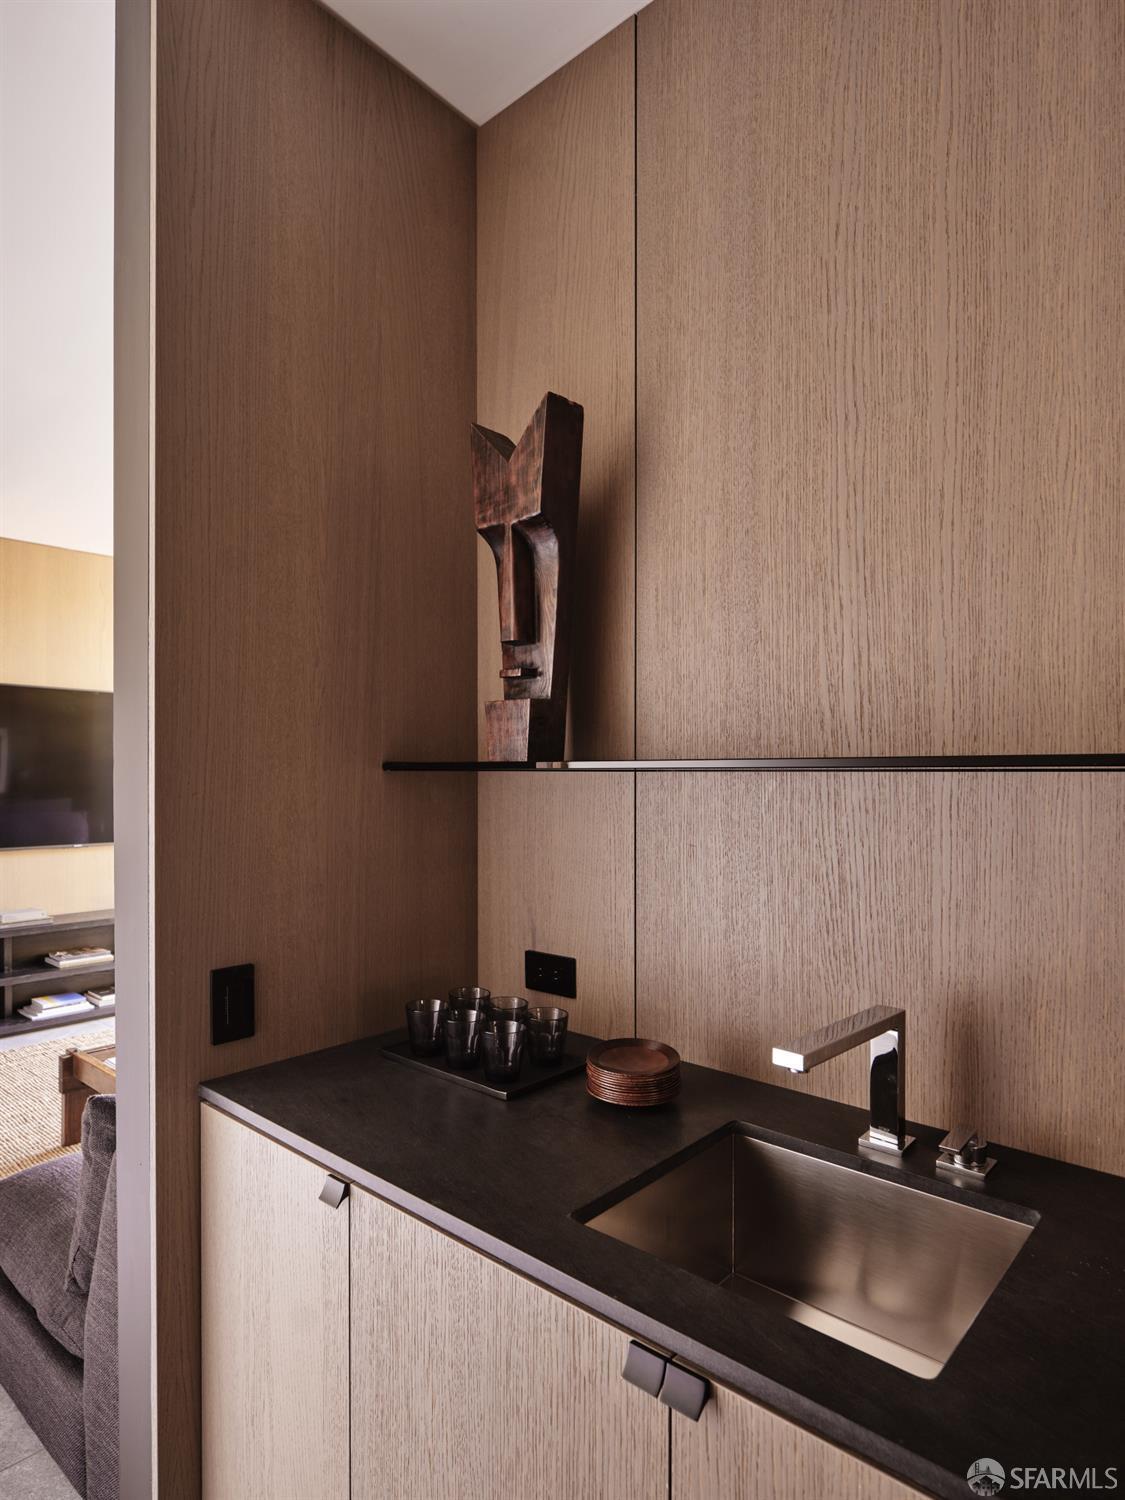
  • other interior Features Formal Entry, Wet Bar

Area & Lot

  • Status Sold
  • Date Sold April 28, 2025
  • Lot Area2,848.82 Sq.Ft.
  • MLS® ID425019673
  • TypeResidential
  • NeighborhoodNoe Valley
  • Architecture StylesModern/High Tech
  • View DescriptionBay, City Lights, Hills, San Francisco
  • School DistrictSan Francisco

Exterior

  • STORIES3
  • water SourcePublic
  • lot featuresAuto Sprinkler FR, Garden, Landscaped, Landscape Front
  • parkingDriveway, Attached, Enclosed, Electric Vehicle Charging Station(s), Garage Door Opener, Garage Faces Front, Inside Entrance, Tandem, On Site (Single Family Only)
  • HEAT TYPERadiant Floor
  • AIR CONDITIONINGNone
  • sewerPublic Sewer
  • security FeaturesCarbon Monoxide Detector(s), Fire Alarm, Fire Suppression System, Smoke Detector(s)

Financial

  • Sales Price$5,650,000
  • Zoning RH-1
View Virtual Tour

Your Journey Starts Here

With deep market knowledge, strong negotiation skills, and a client-first approach, Marco ensures every transaction is smooth, strategic, and successful. Whether buying or selling, you’ll have the guidance and confidence you need every step of the way.

Follow Me on Instagram