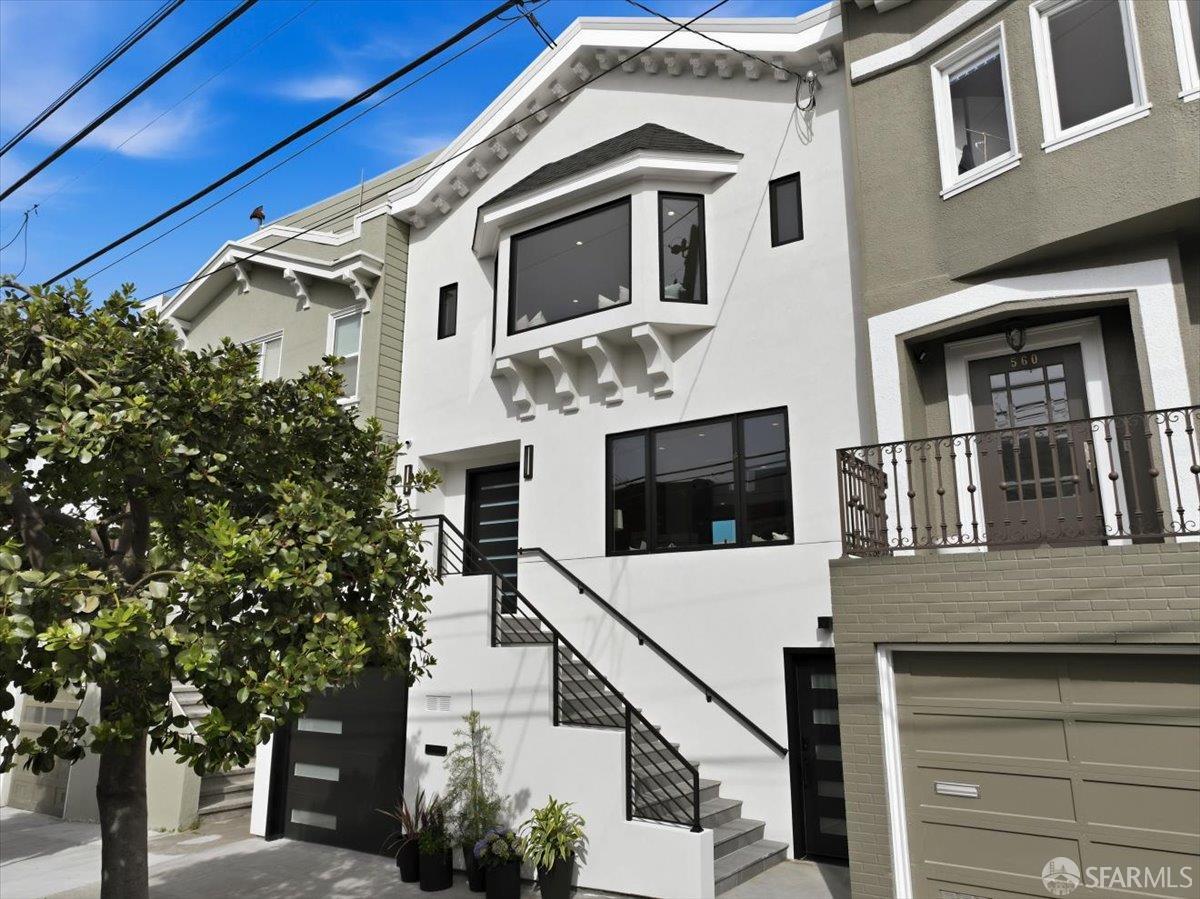
Welcome to 554 18th Avenue, a beautifully reimagined Edwardian residence nestled in the heart of the Richmond District, just moments from Golden Gate Park. Fully renovated and thoughtfully expanded down to the studs, this exceptional three-level home showcases meticulous craftsmanship and a seamless blend of classic architecture with modern design. Offering approximately 3,280 square feet of living space, the home features 5 bedrooms, 3 full bathrooms, and a powder room perfectly suited for both comfortable everyday living and sophisticated entertaining. The light-filled main level features a formal living room and an open-concept layout that seamlessly connects the chef's kitchen and dining area to a spacious family room. From here, doors open directly to a private deck and expansive backyard, creating effortless indoor-outdoor living. The upper level includes 3 bedrooms and 2 bathrooms, highlighted by a generous primary suite with a spa-like bath and walk-in closet, along with a conveniently located laundry room. The lower level is designed for versatility and comfort, featuring a large media/recreation room with a stylish wet bar, 2 additional bedrooms, a full bathroom, and a second laundry area ideal for guests, extended living, or flexible use. Curated with high-end finishes throughout, the home showcases custom detailing, premium materials, and refined design elements, including a Multiroom Audio System, designer lighting, Thermador appliances, European cabinetry, elegant tile finishes, engineered hardwood flooring, and Hansgrohe fixtures. A one-car garage with EV charging adds modern convenience. Ideally located with easy access to transit, parks, shops, and dining, this turnkey residence offers a rare opportunity to own a fully renovated home in one of San Francisco's most desirable neighborhoods.