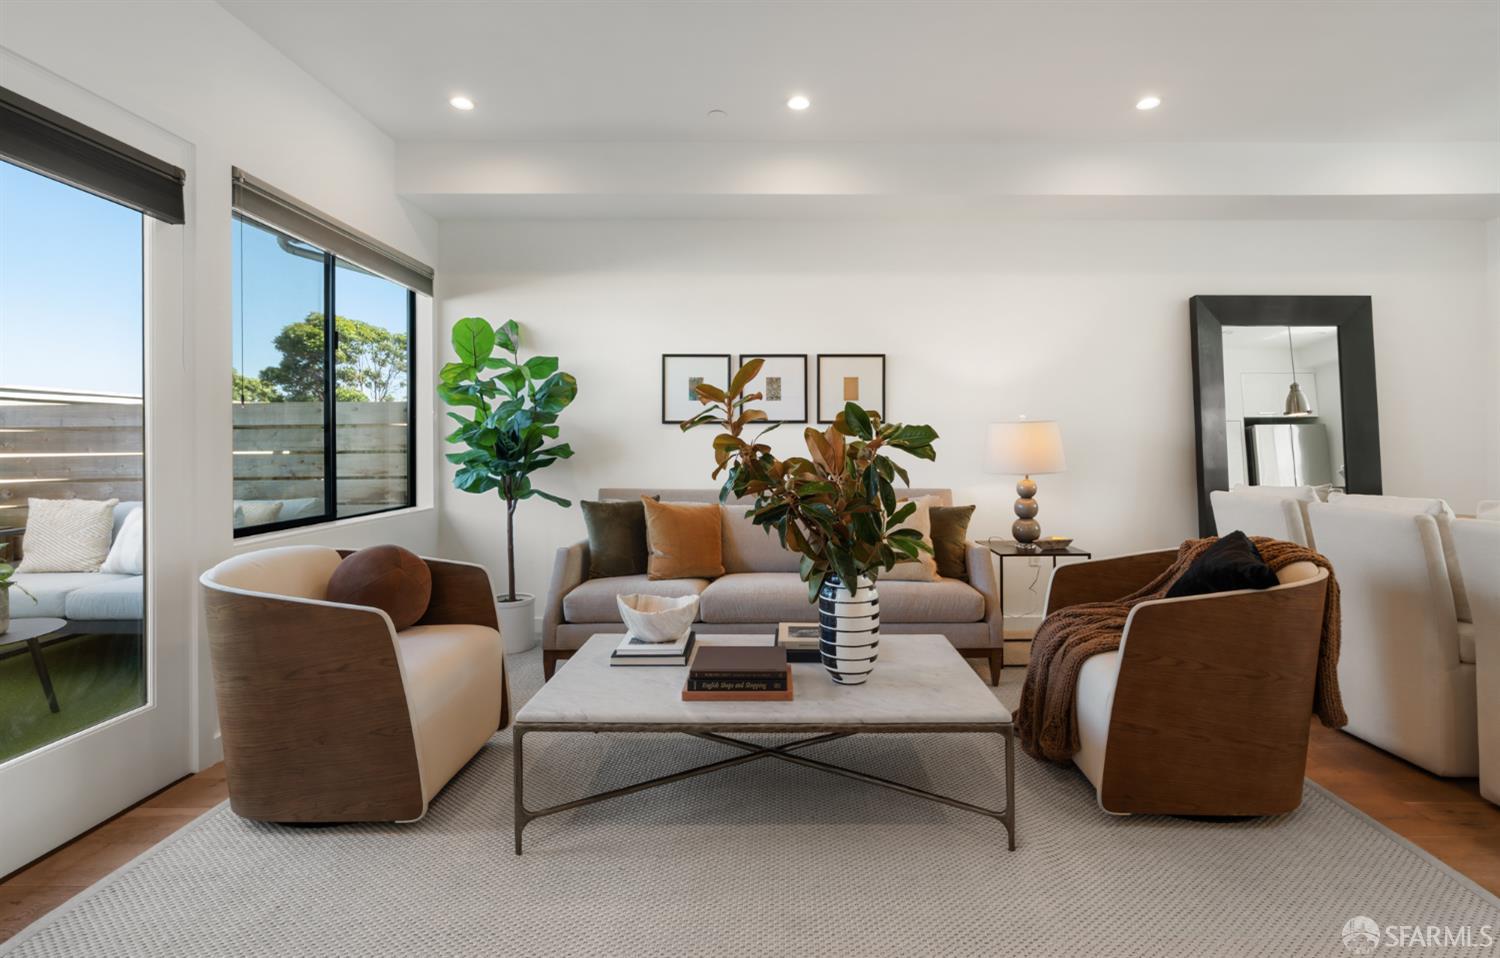
Staged living room with a neutral sofa, wood armchairs, and large windows.
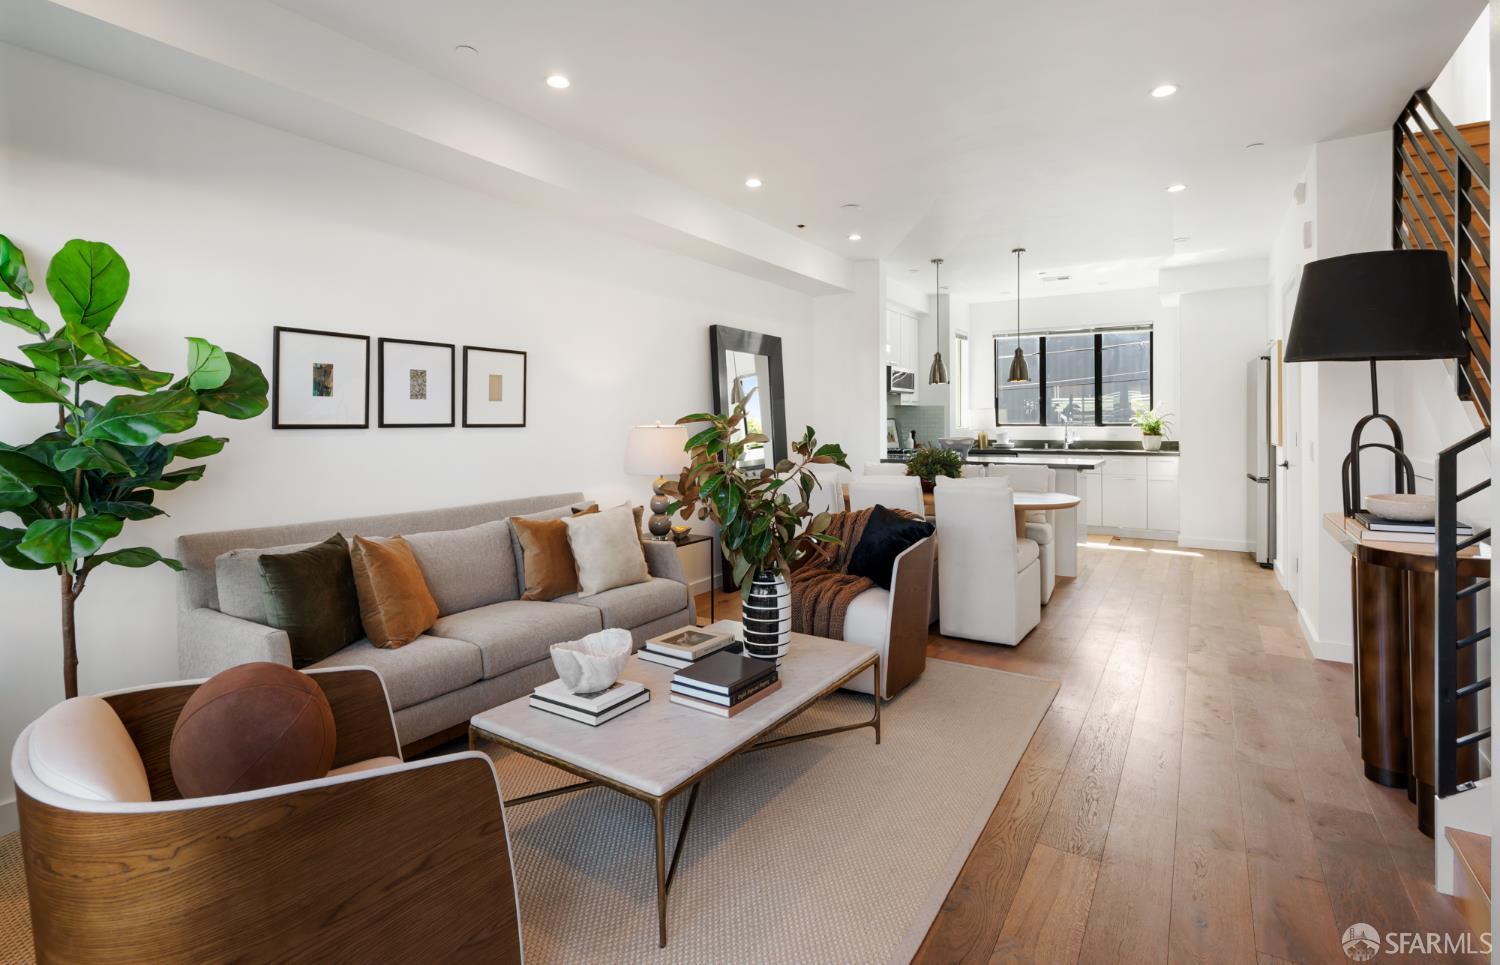
Open-plan living room and kitchen with staged seating, wood floors, and a staircase.
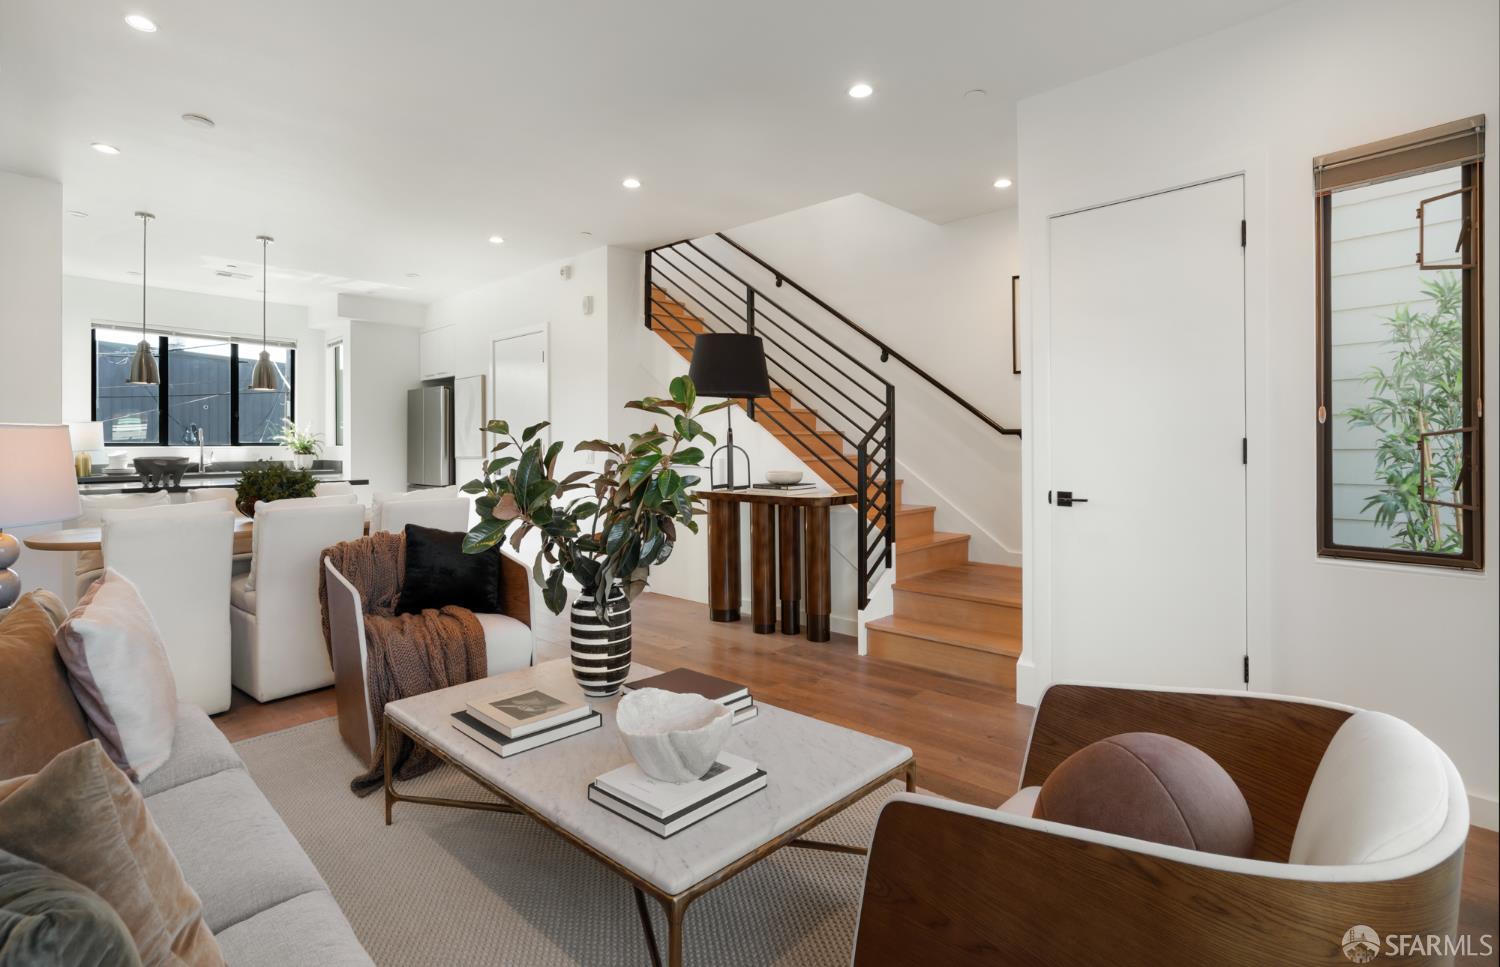
Furnished open-plan living room with a marble coffee table, kitchen, and wood staircase.
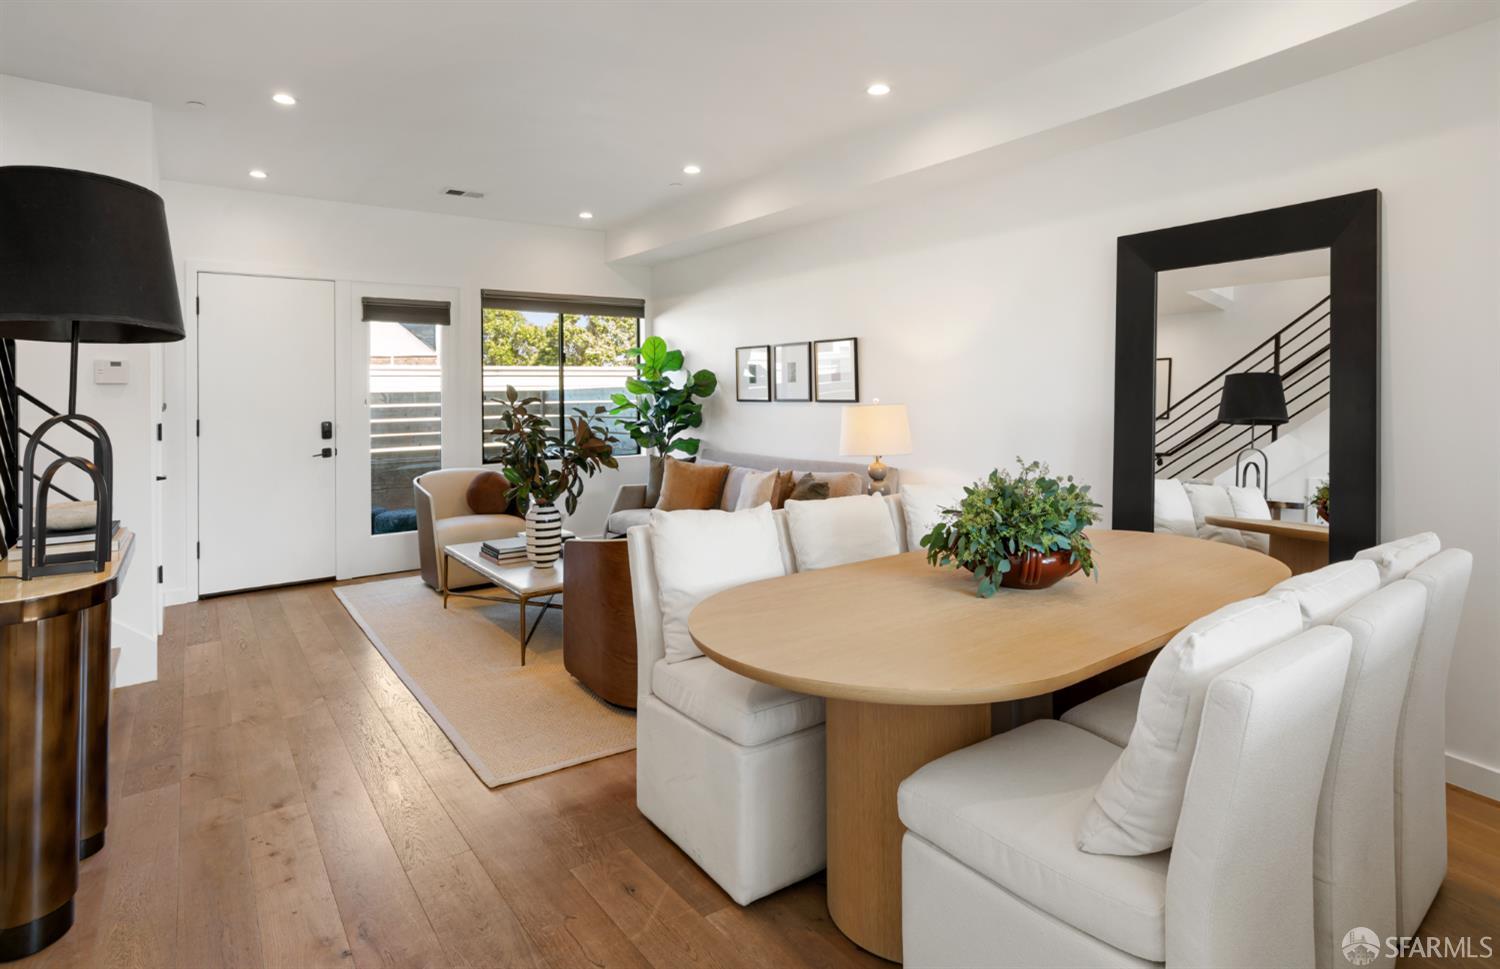
Staged living and dining room with a large oval wood table, white seating, and sliding glass doors.
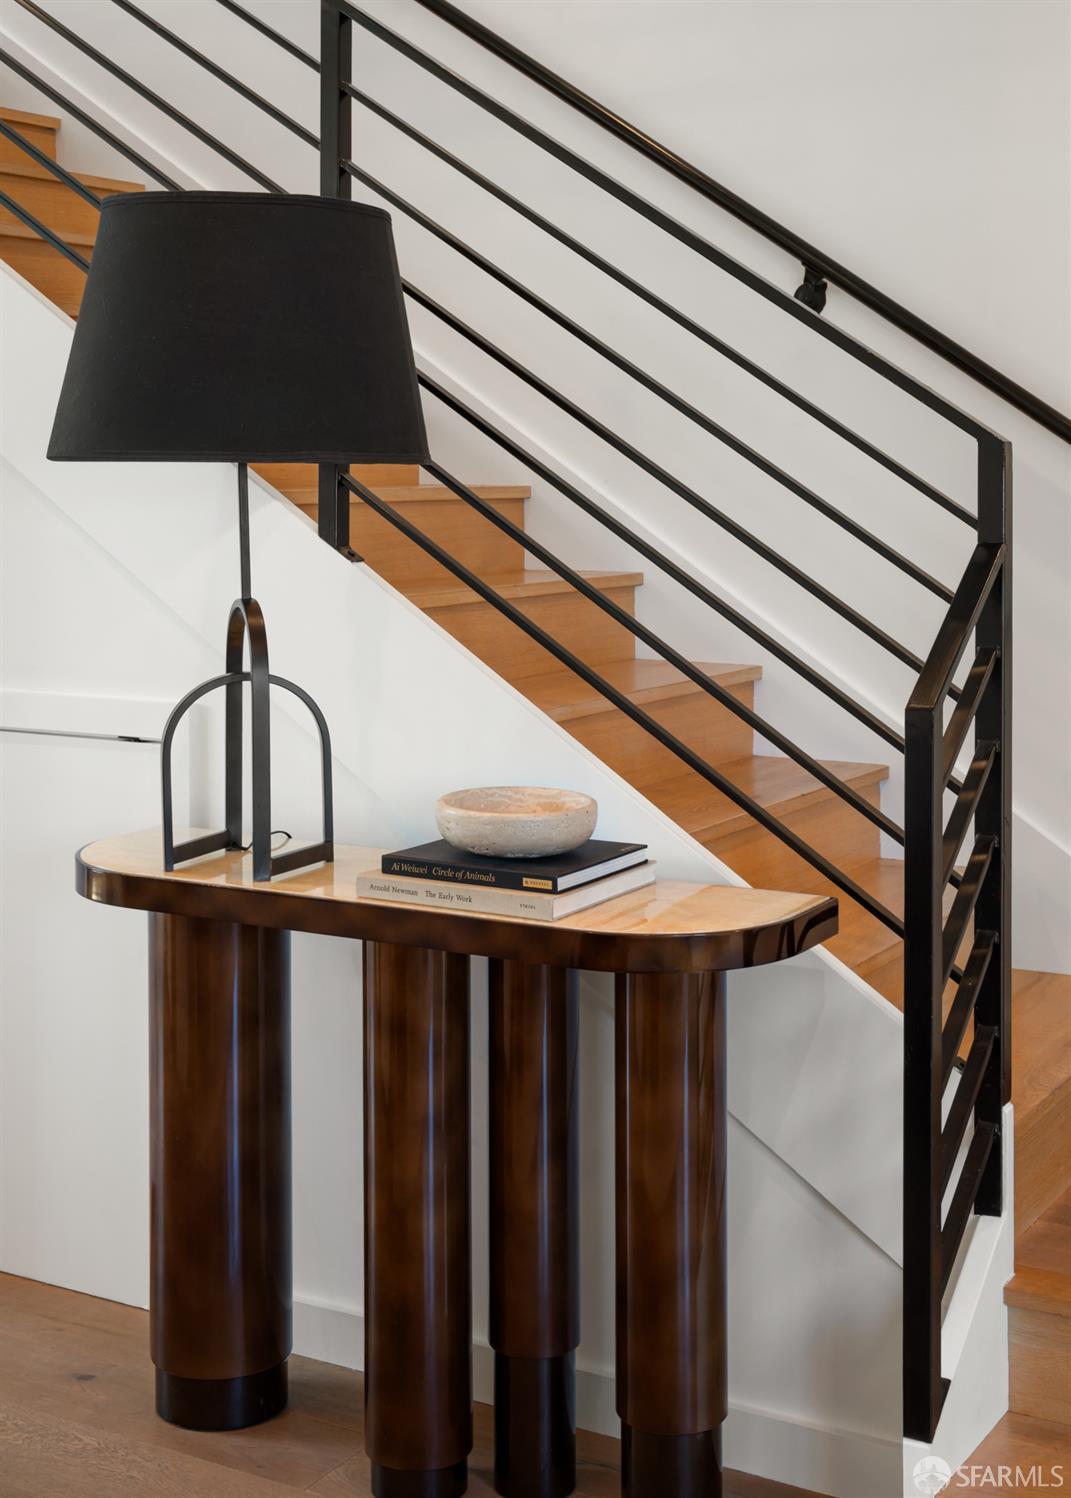
Wooden staircase with black metal railing behind a marble-topped console table and lamp.
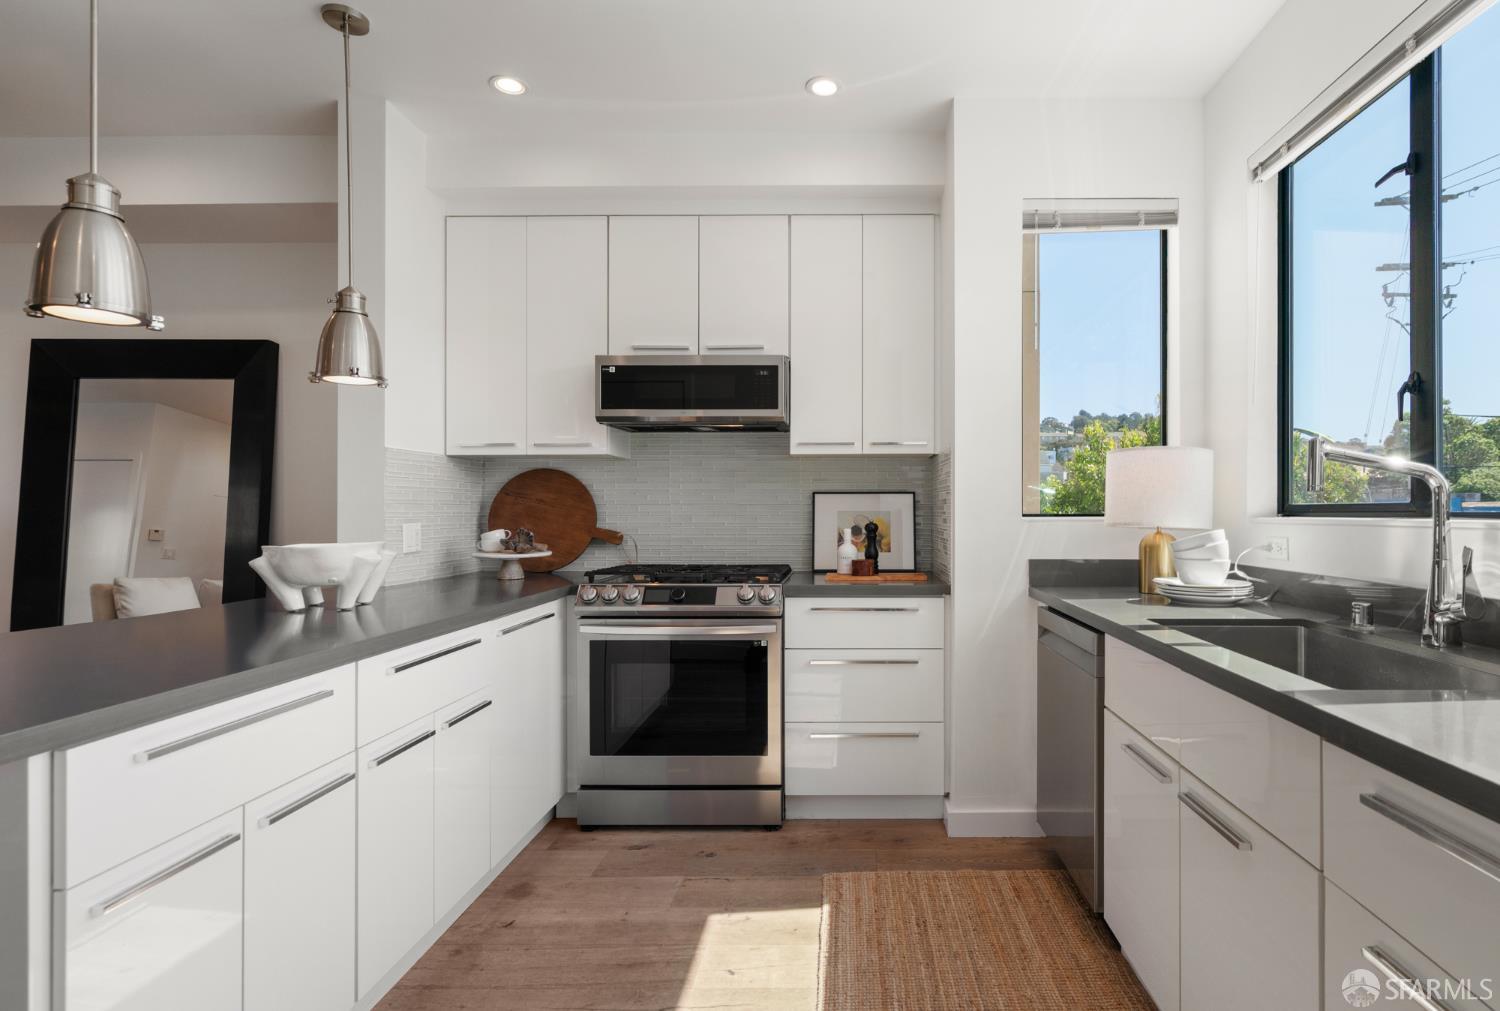
Bright modern kitchen with white cabinets, stainless steel range, and large windows overlooking greenery.
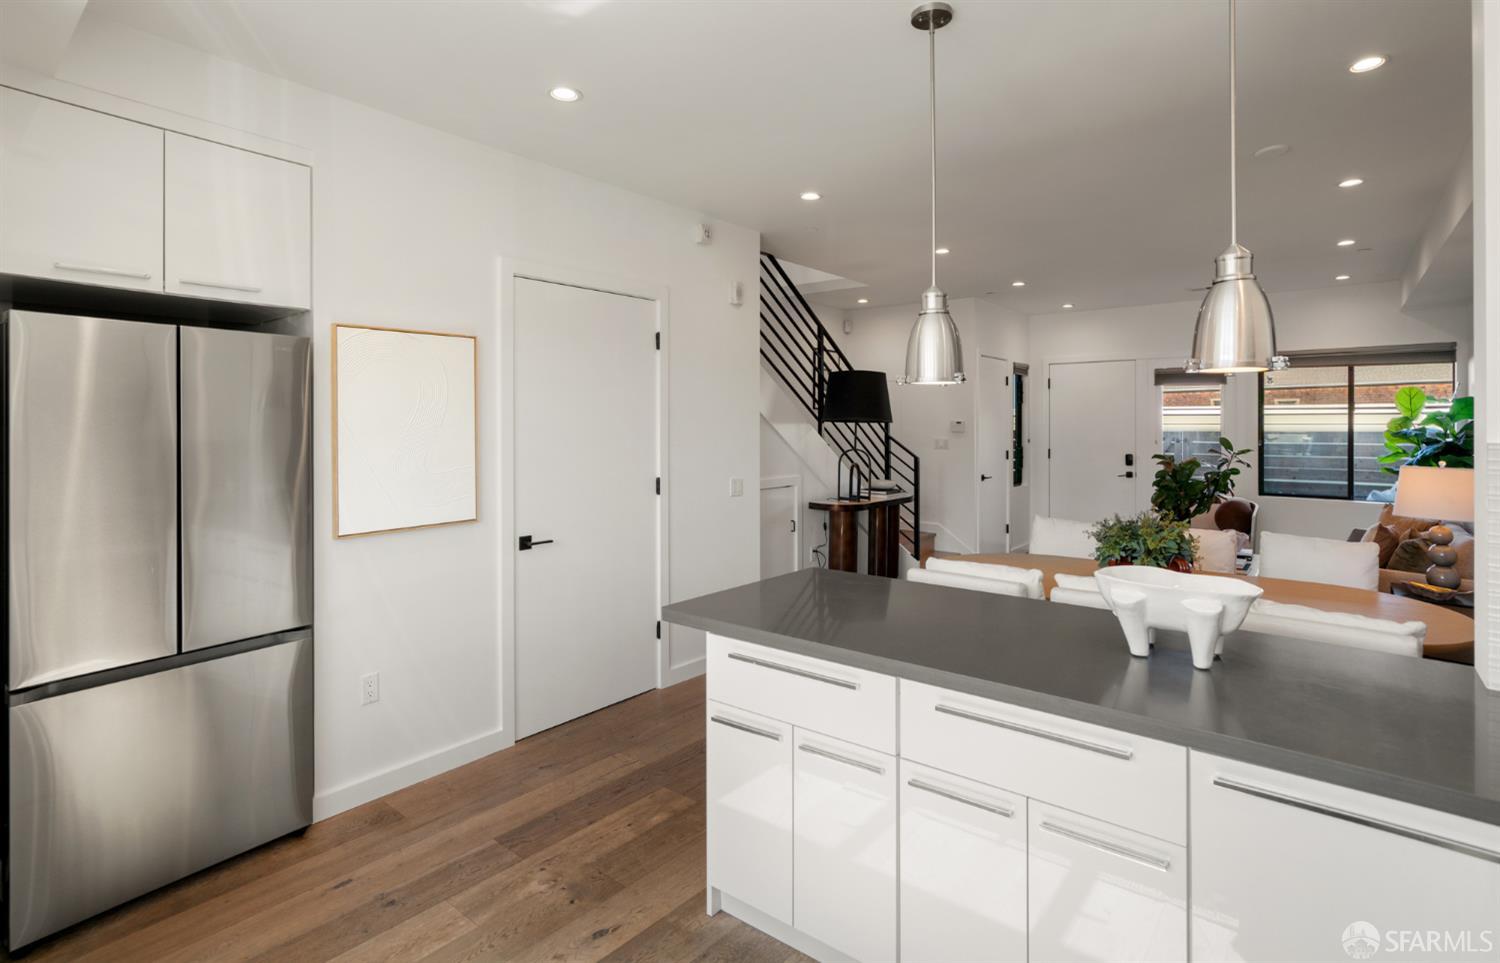
Open kitchen and living area with a gray island, stainless refrigerator, and staircase.
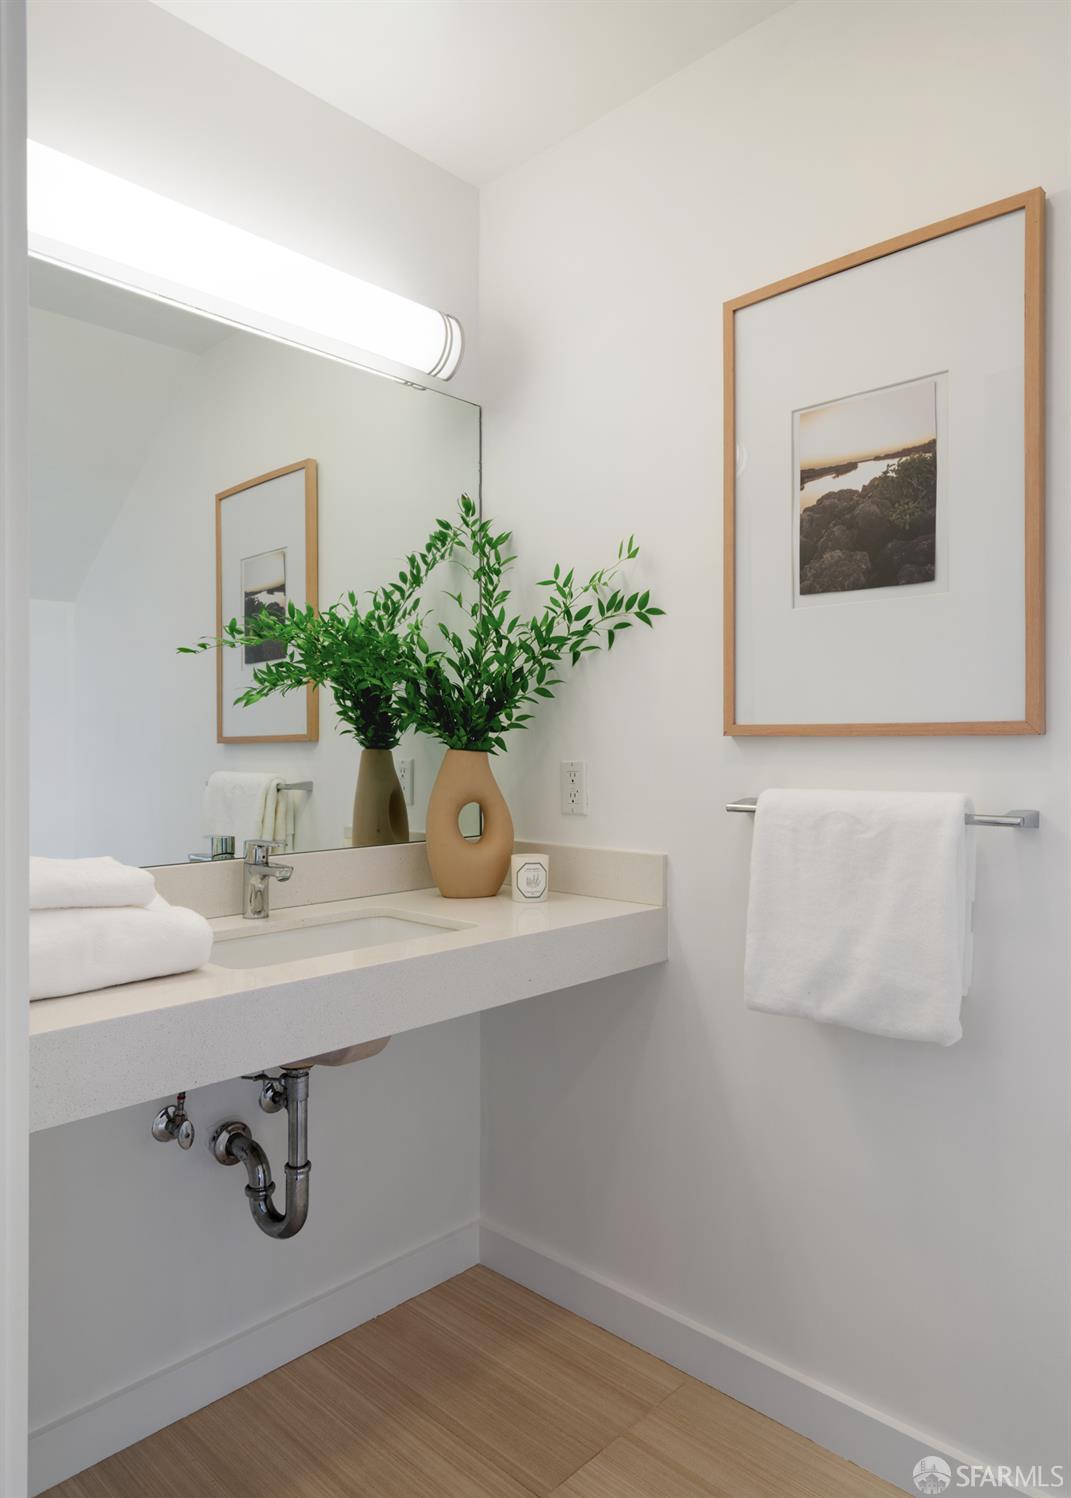
Bathroom vanity with a floating counter, wall mirror, framed art, and leafy greenery.
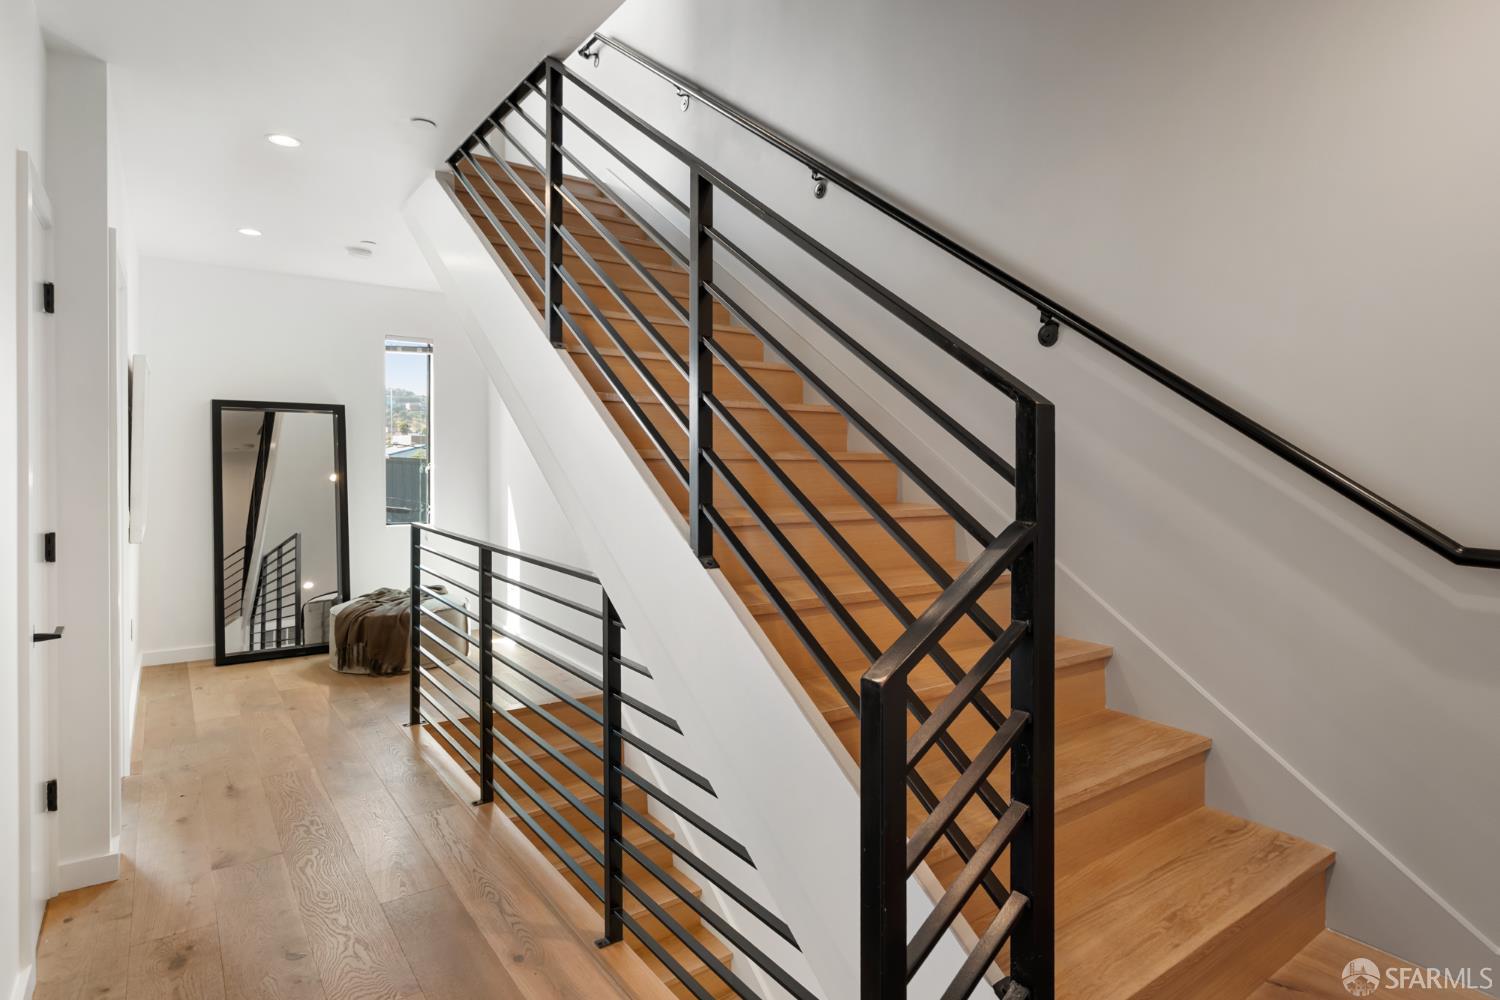
Interior staircase with warm wood treads, black metal railings, and pale wood flooring.
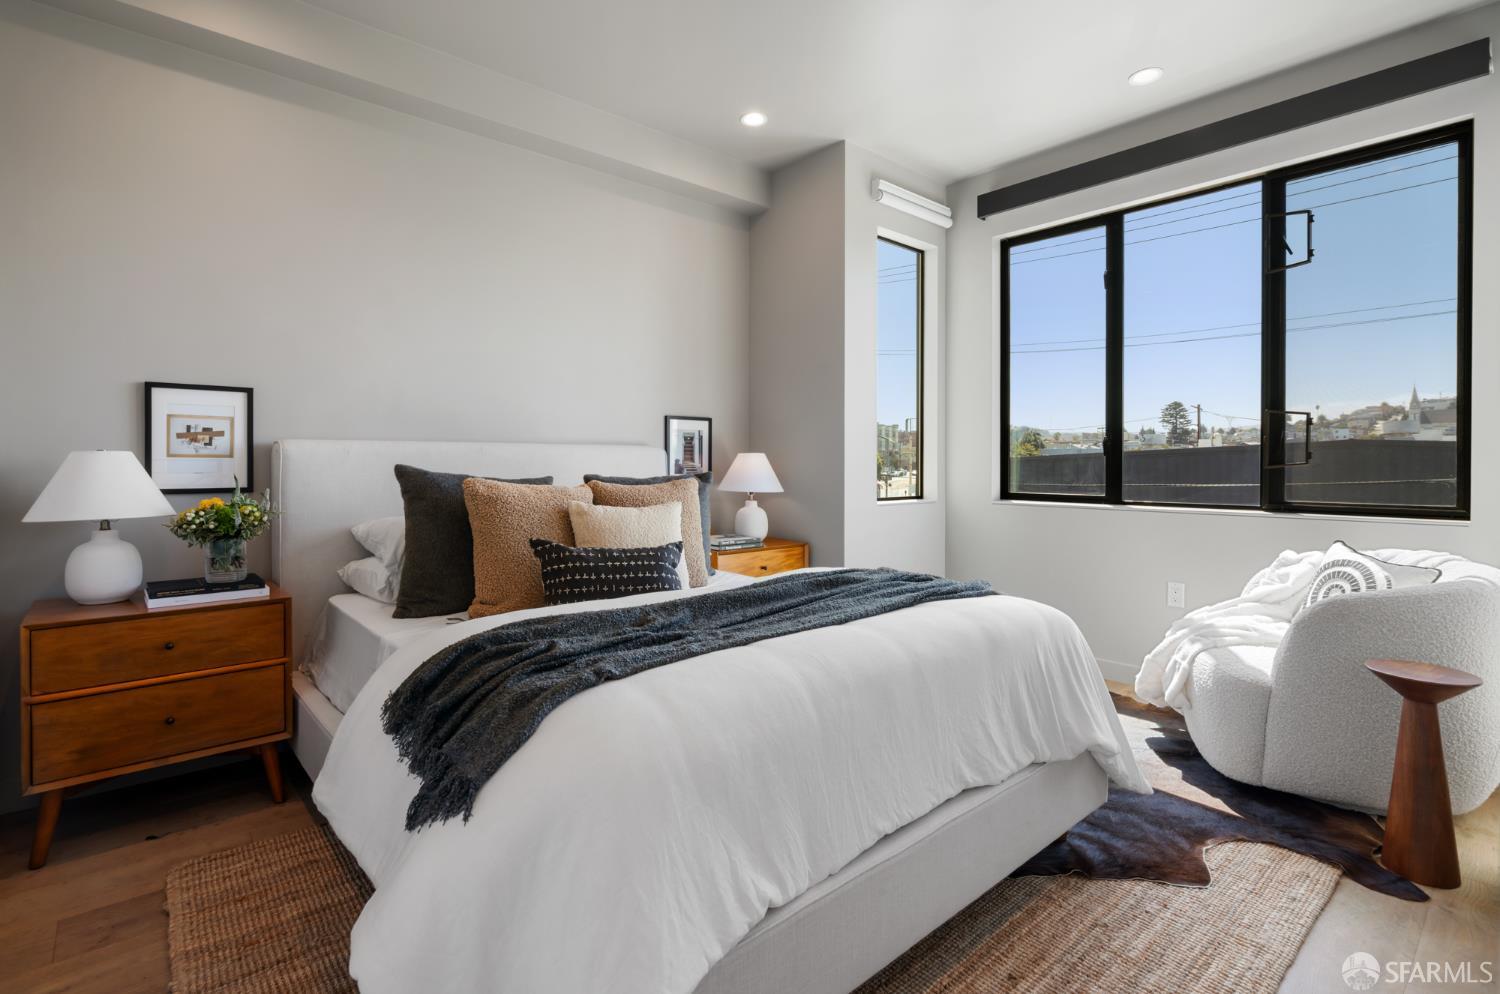
Staged bedroom with a white bed, wood nightstands, and large city-facing windows.
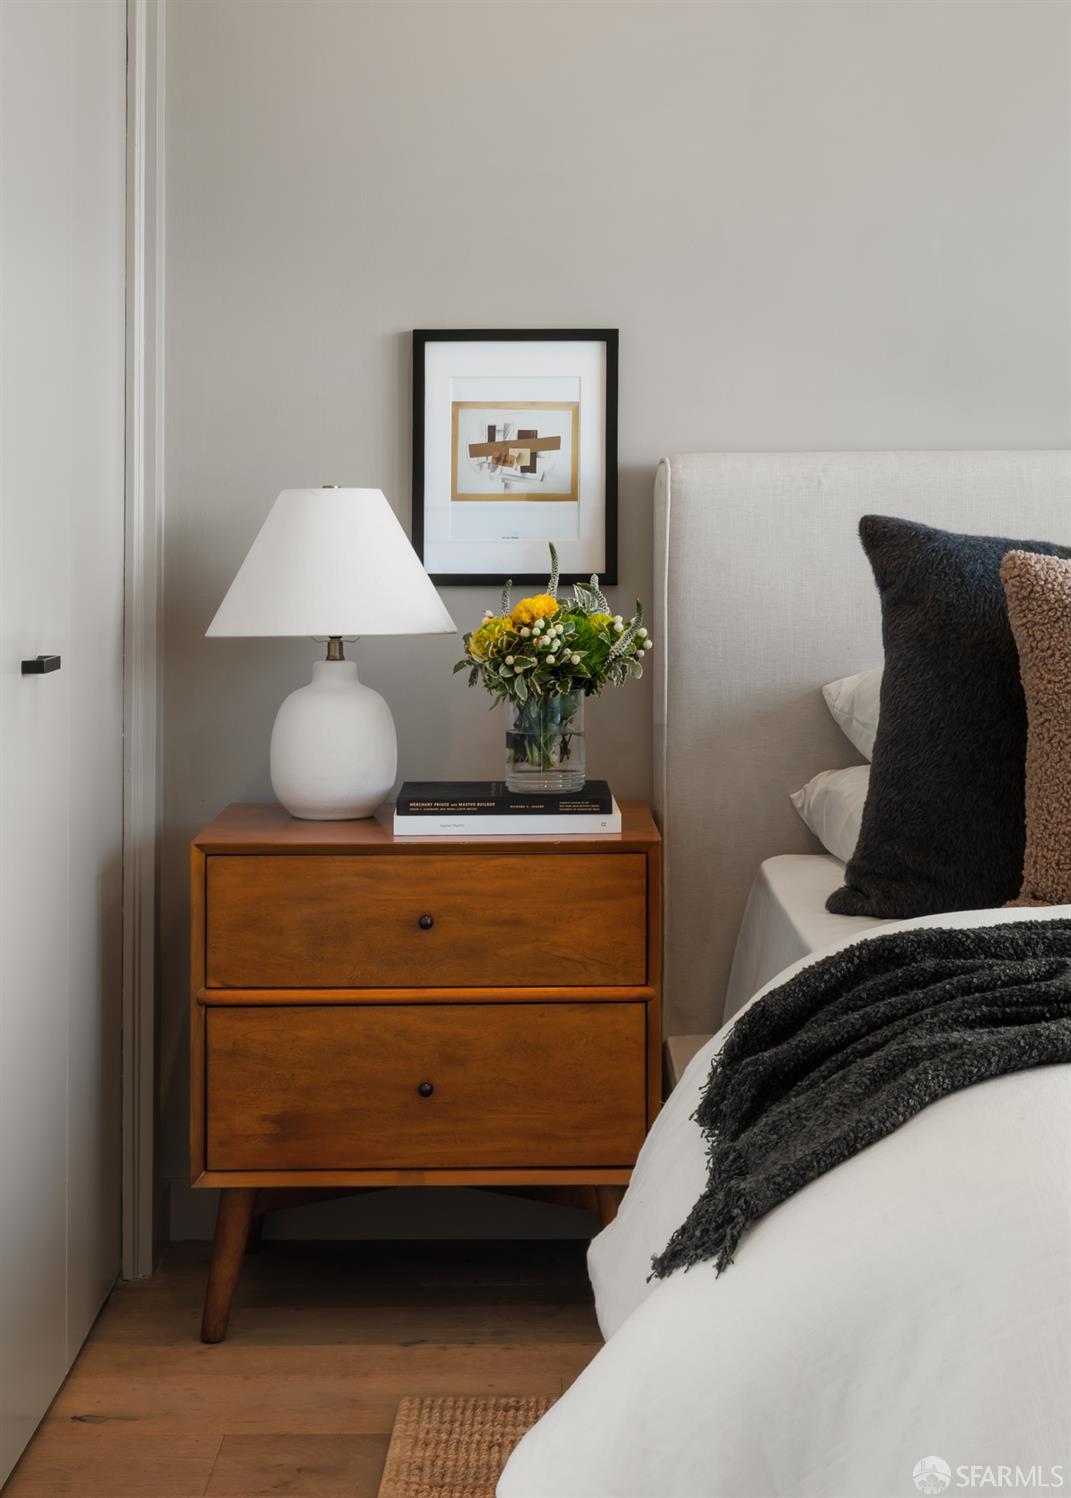
Bedroom bedside with a walnut two-drawer nightstand, white lamp, and framed abstract artwork.
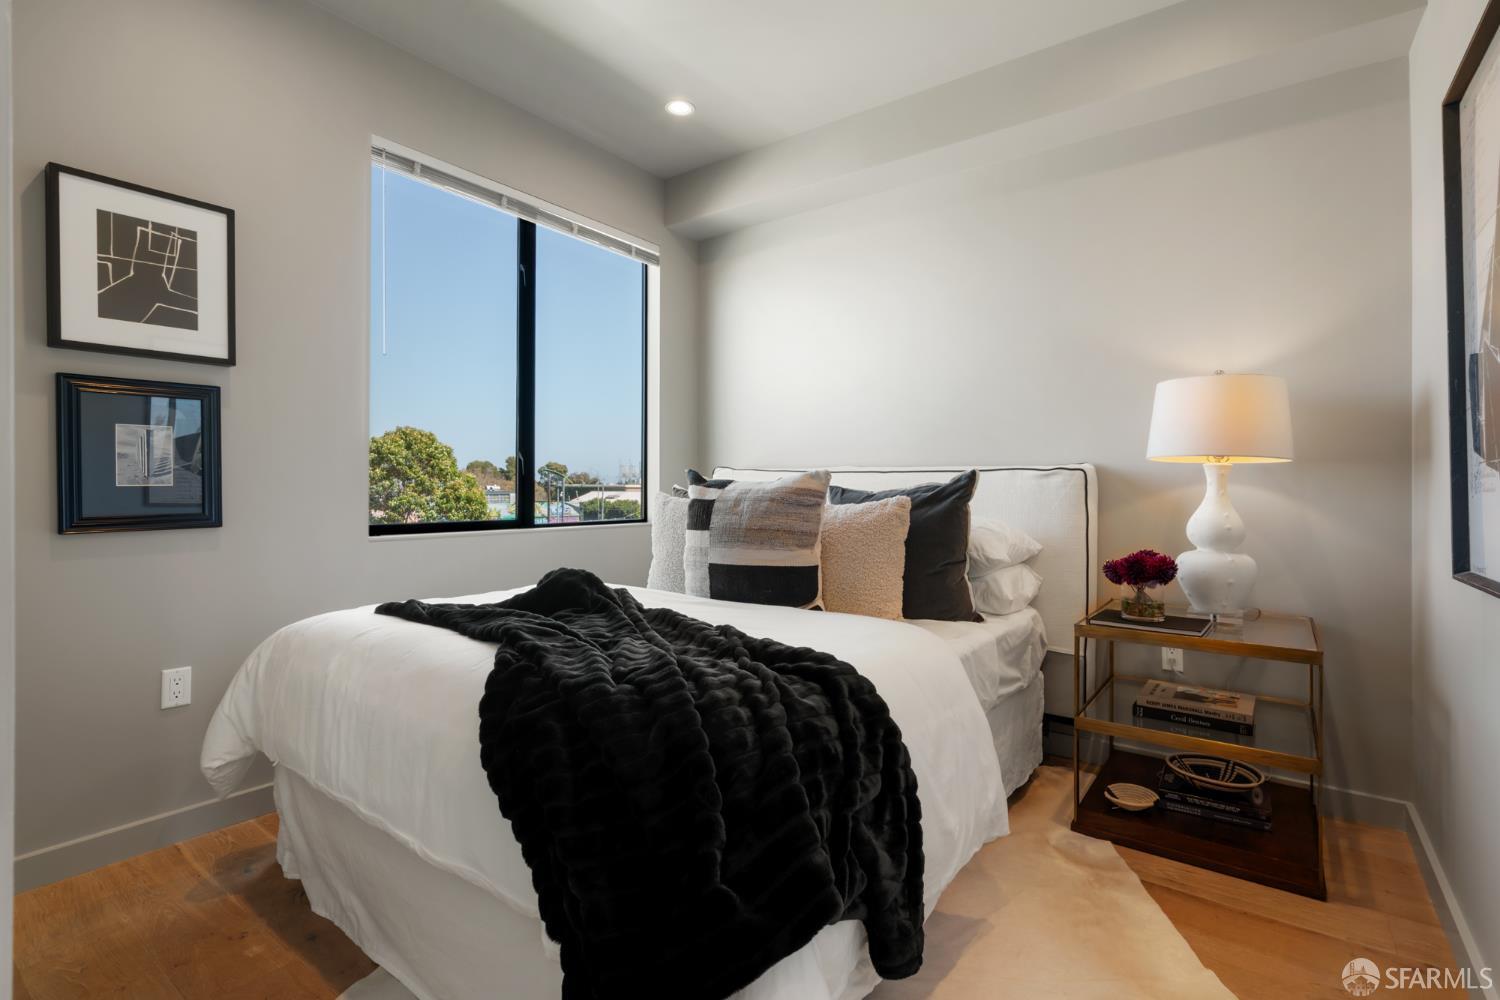
Staged bedroom with a white bed, black throw, and large window overlooking greenery.
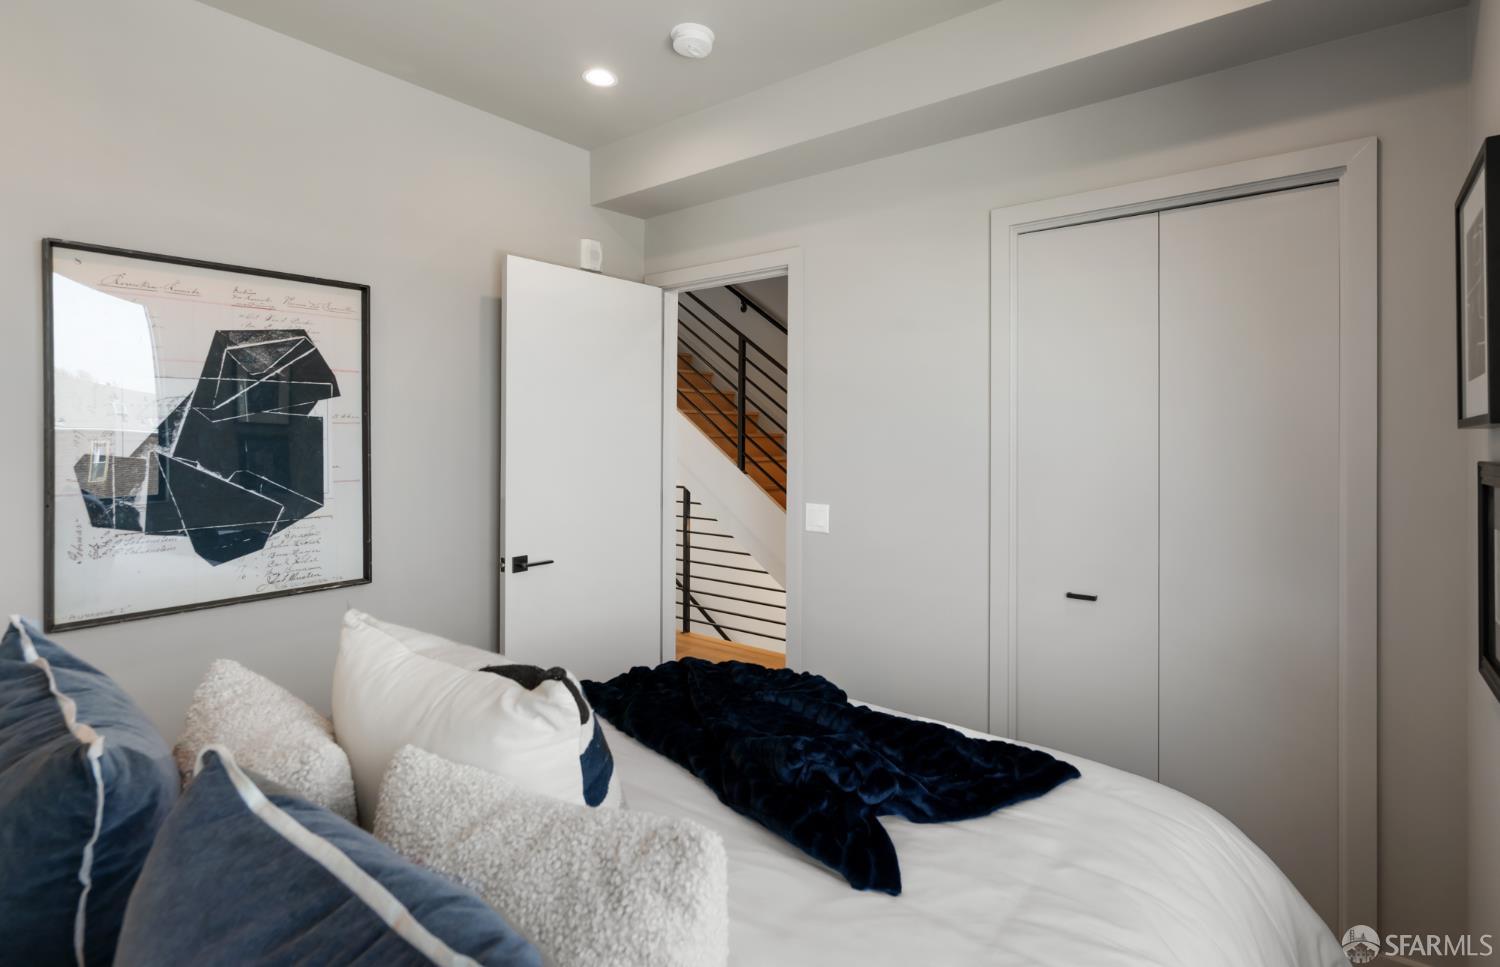
Bedroom with a white bed, navy pillows, and an open doorway to a staircase.
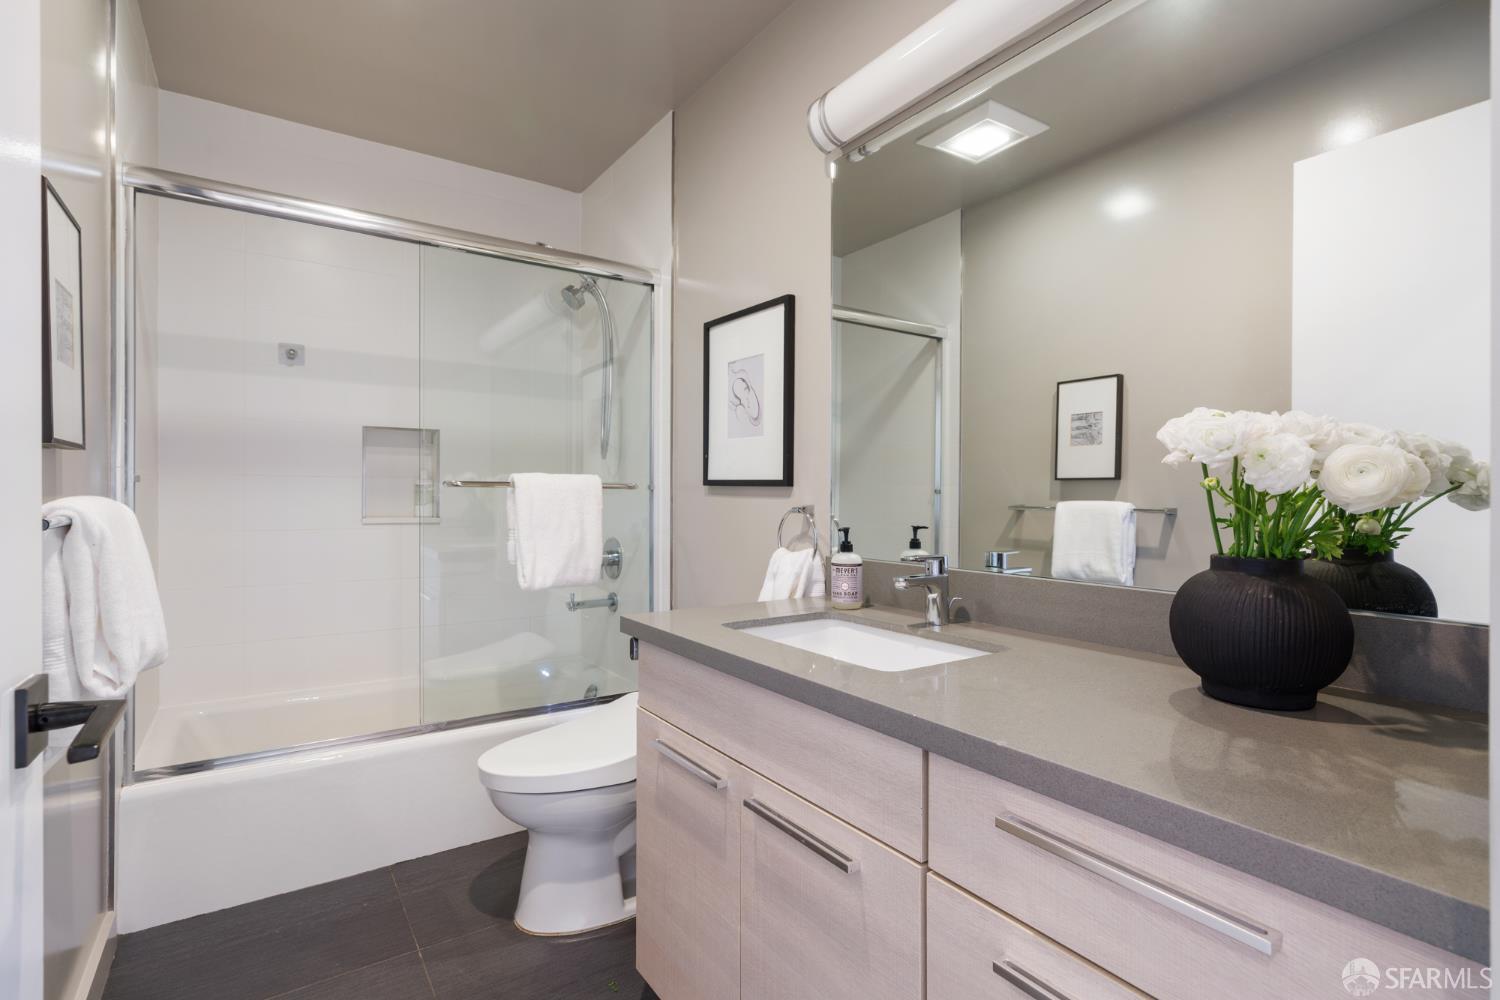
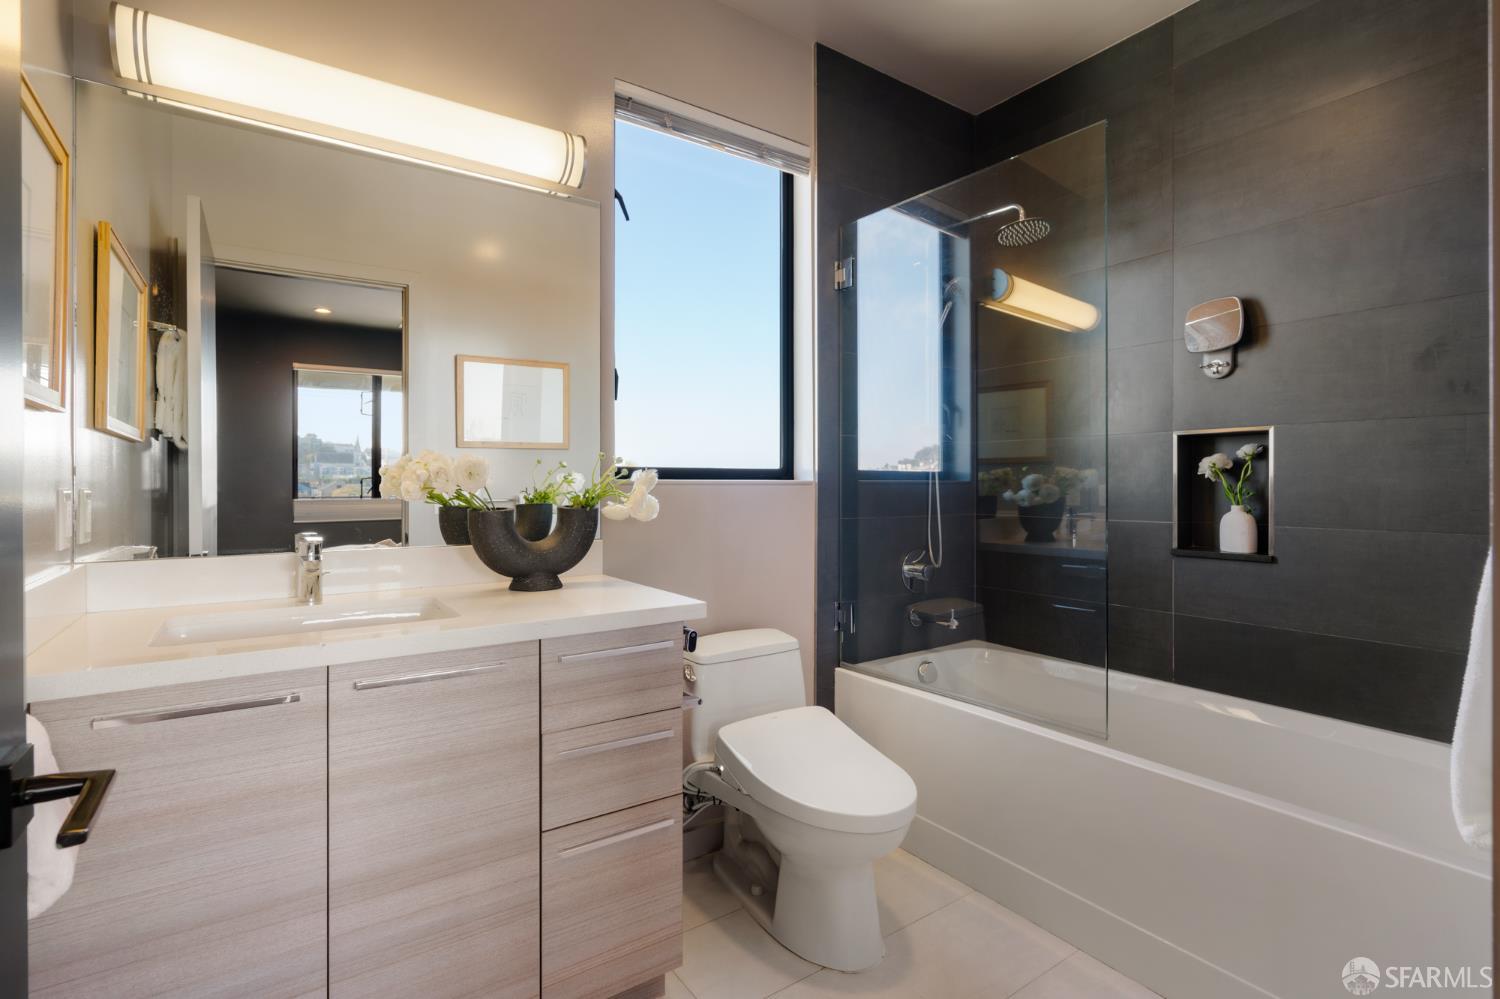
Bathroom with a glass-enclosed tub and shower beside a wide vanity with a flower arrangement.
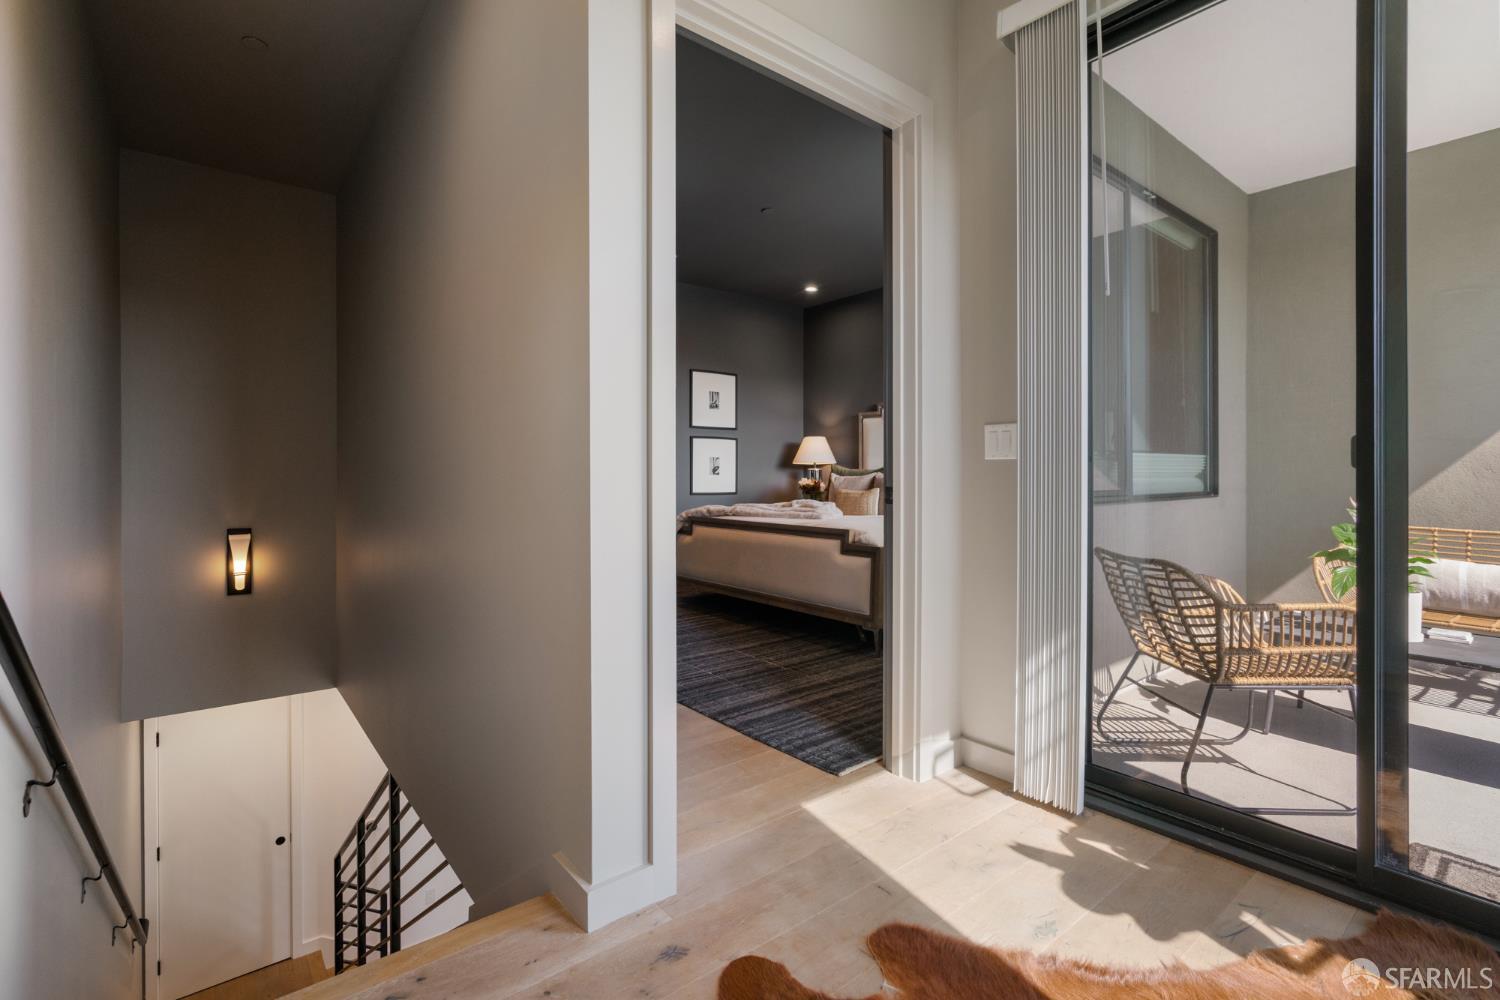
Interior landing with a bedroom doorway, stairwell, and glass doors opening to a patio.
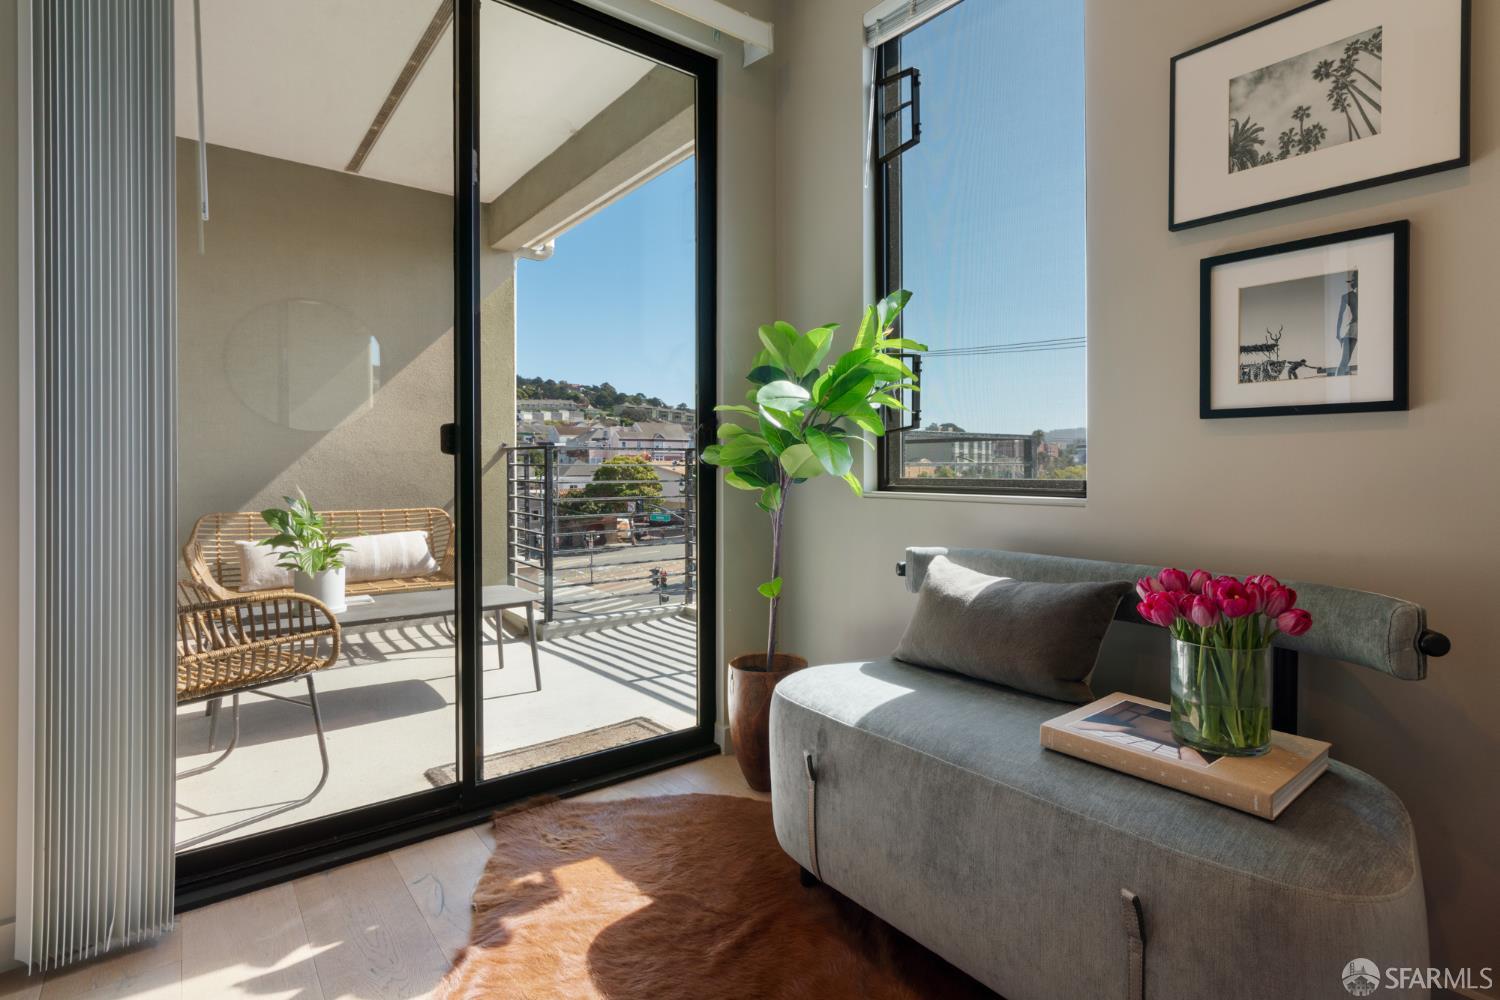
Sunlit living room with a gray sofa beside sliding glass doors opening to a balcony.
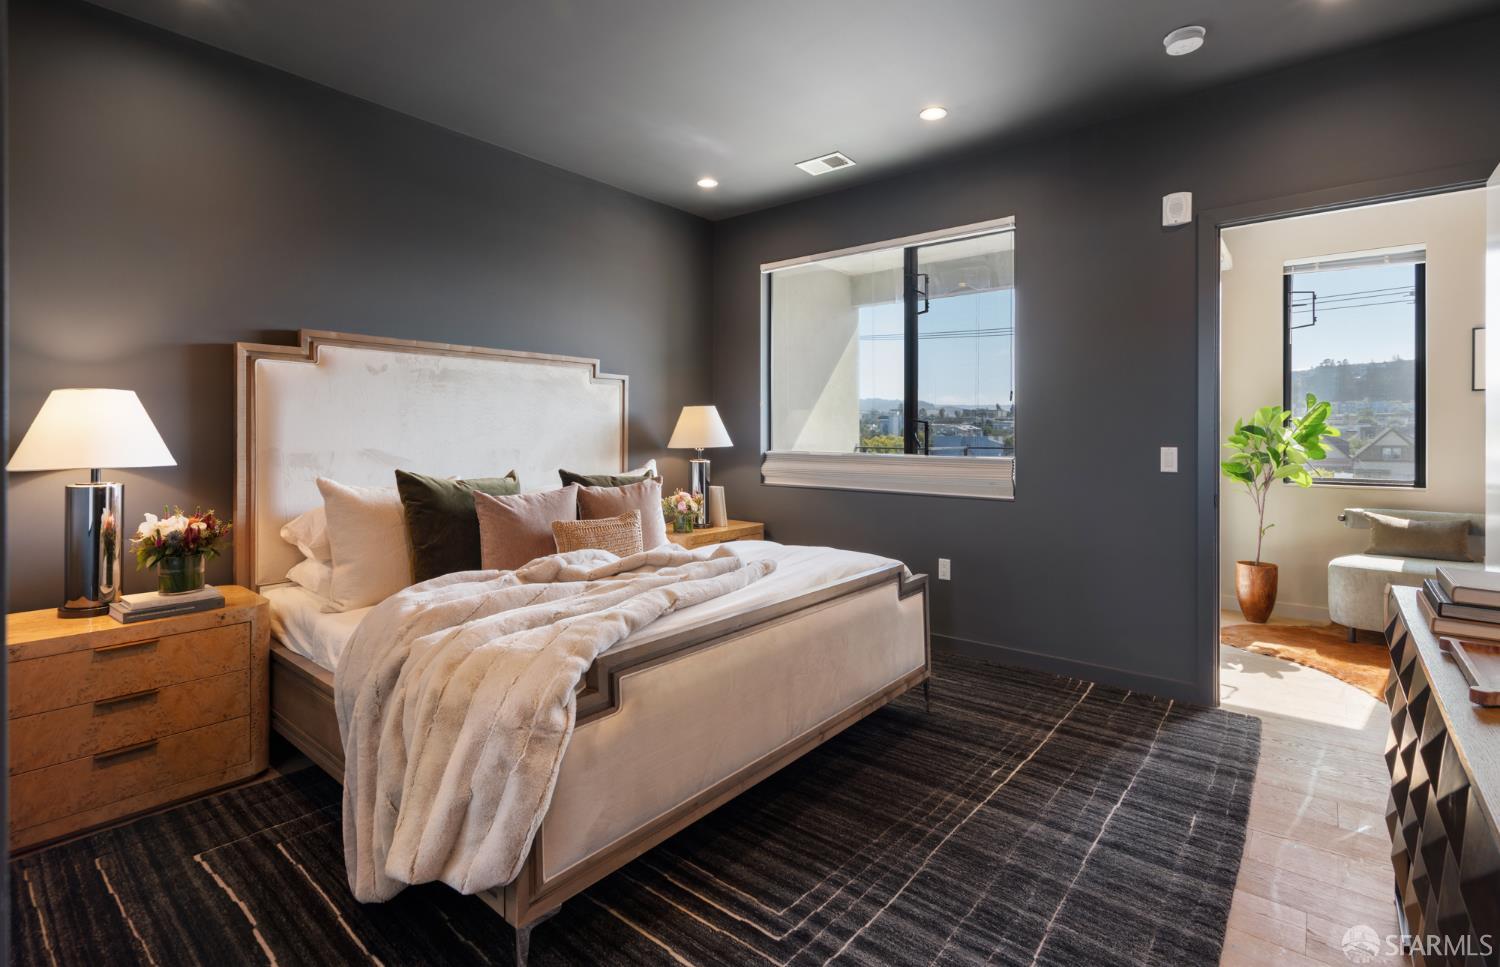
Staged bedroom with a large bed, dark walls, and windows overlooking the city.
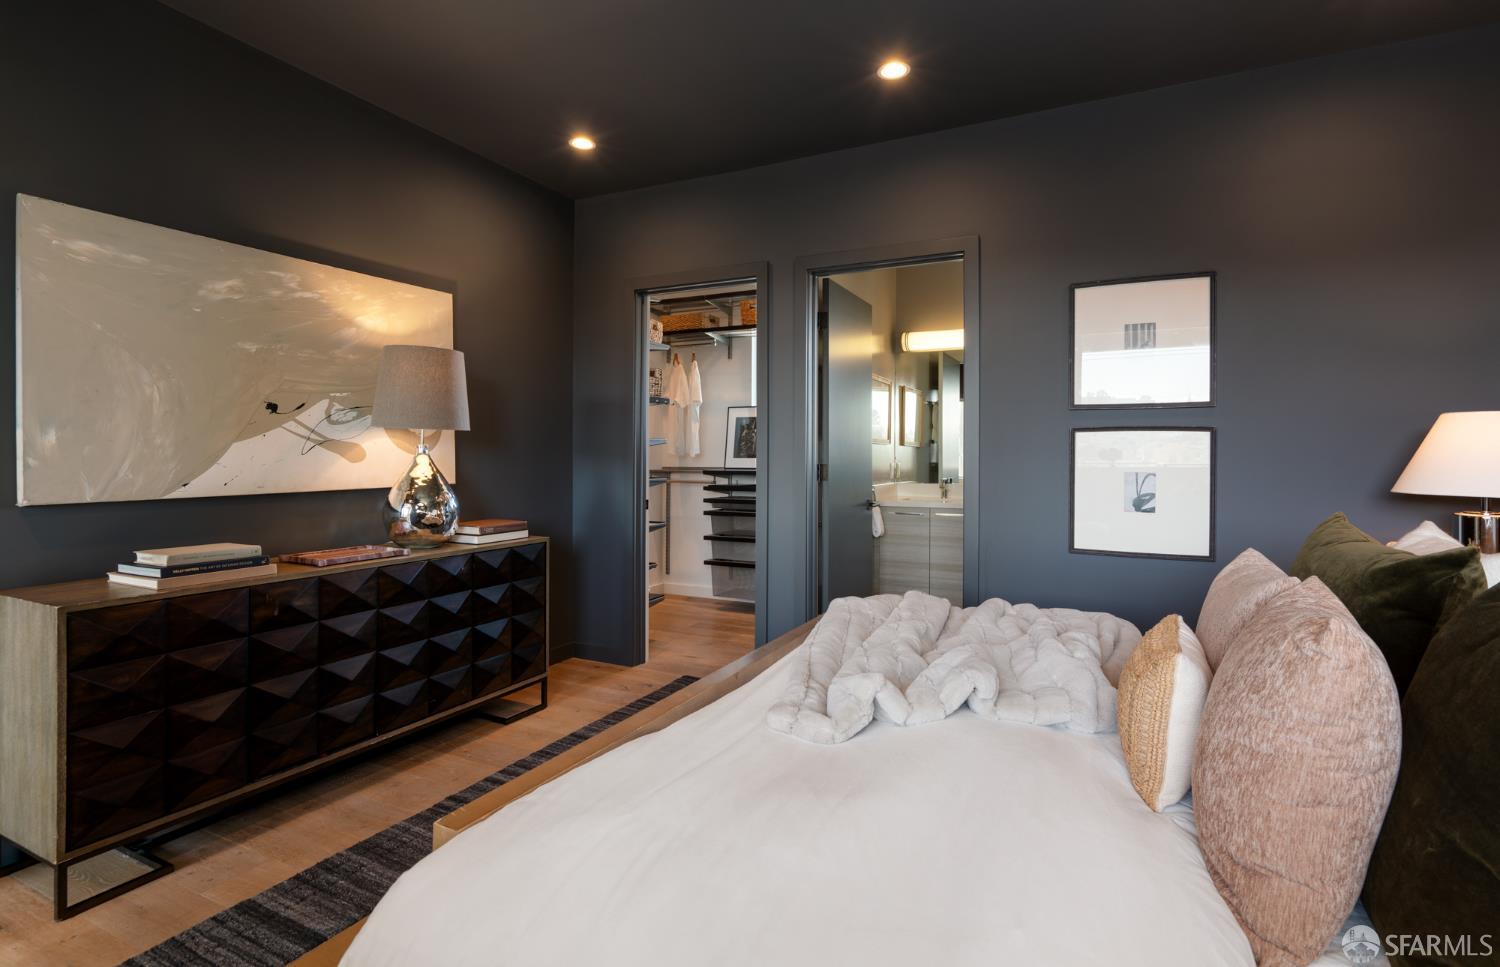
Furnished bedroom with a white bed, dark walls, and an open dressing area.
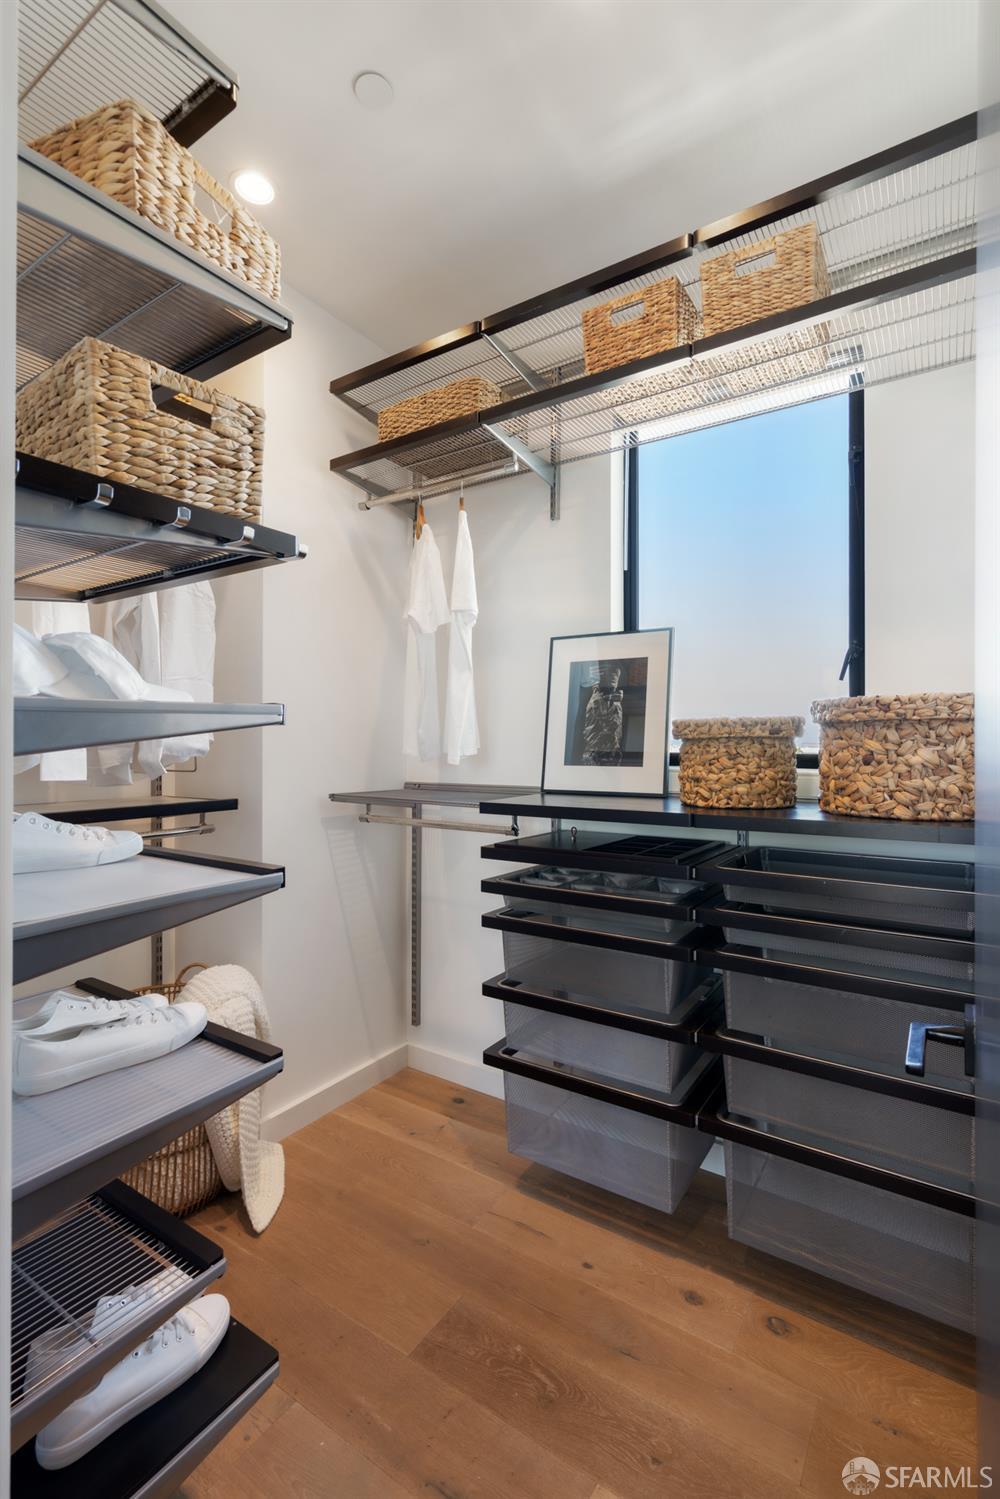
Walk-in closet with black shelving, woven baskets, shoes, and a large window.
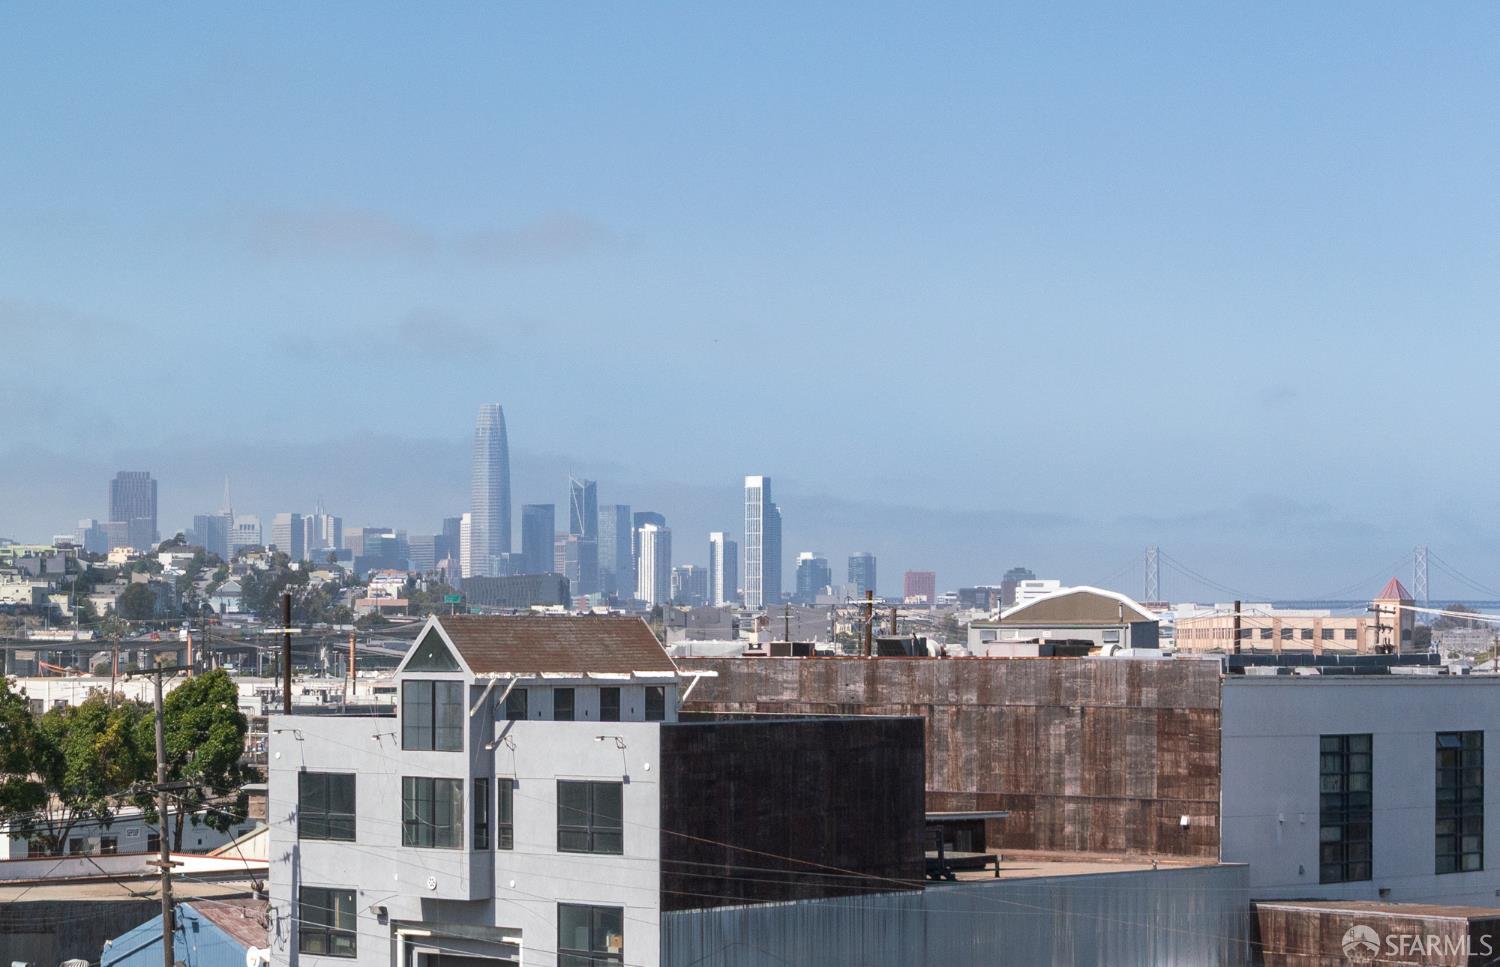
San Francisco skyline and Bay Bridge viewed over nearby rooftops.
Bathroom with a light wood vanity, large mirror, and dark-tiled tub and shower.
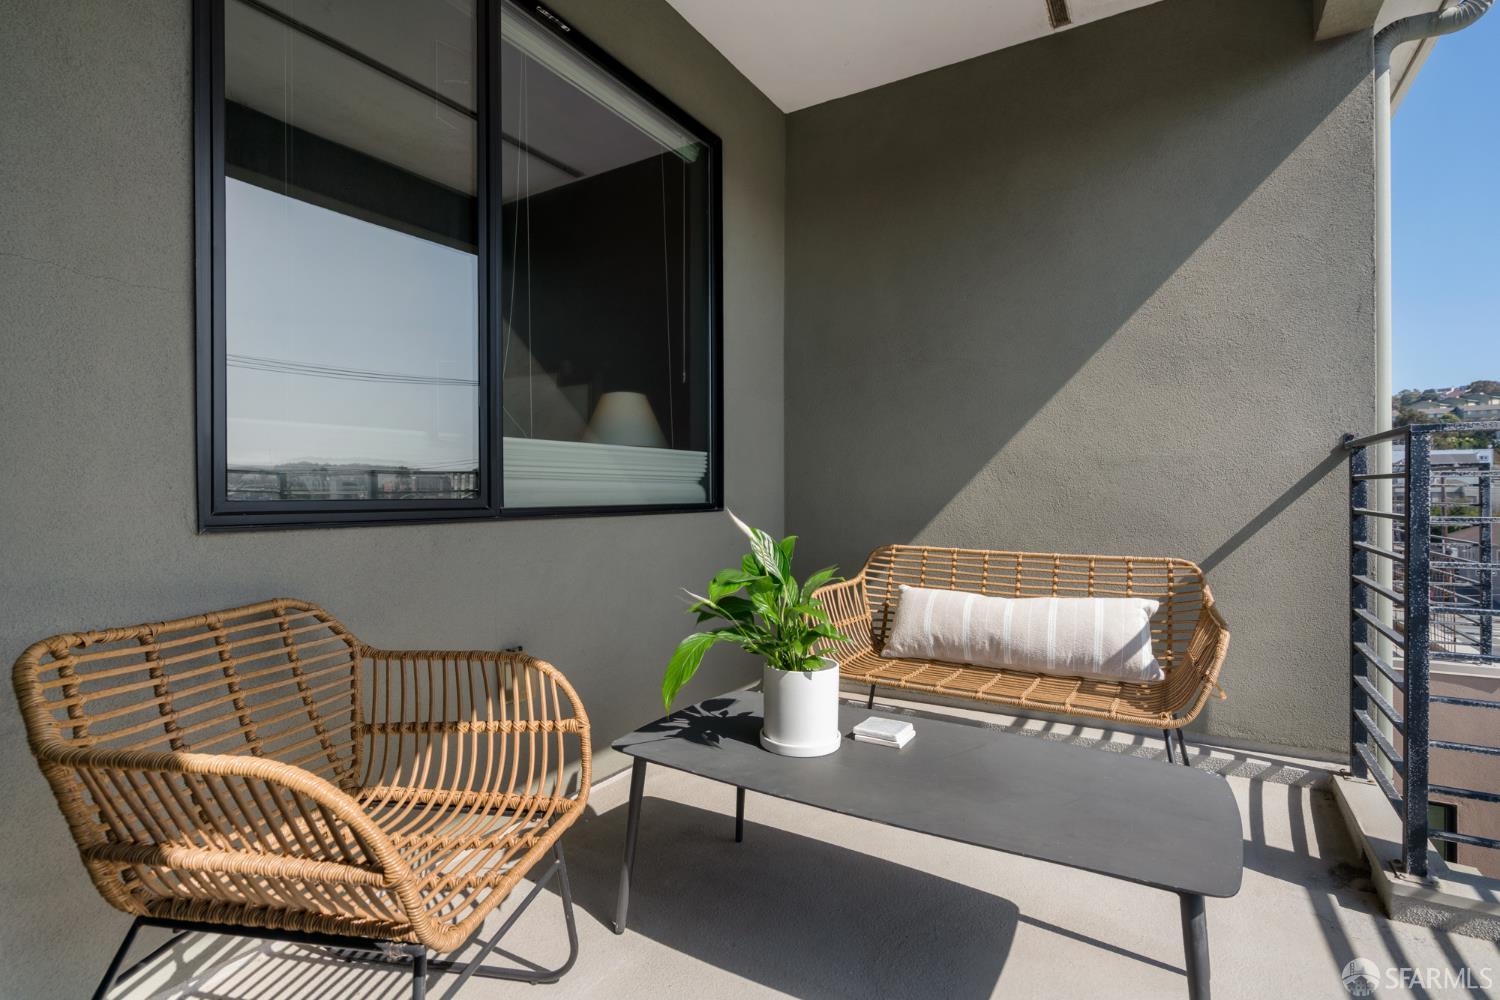
Furnished apartment balcony with woven seating, a potted plant, and distant hillside views.
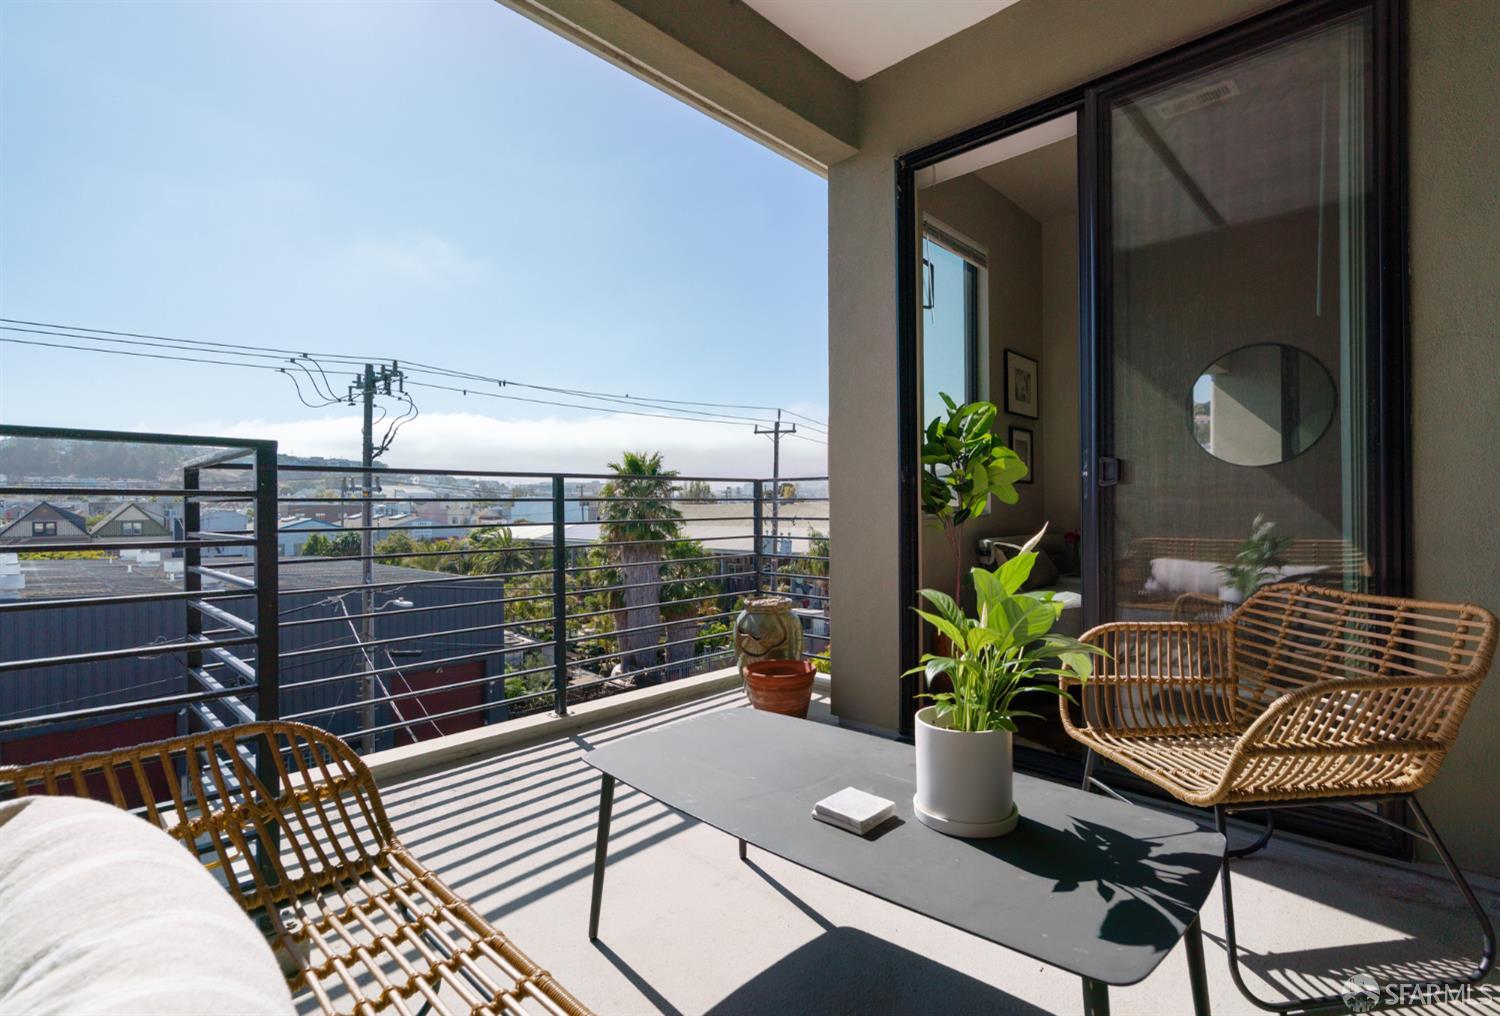
Furnished balcony with a black railing, wicker seating, and views over nearby rooftops.
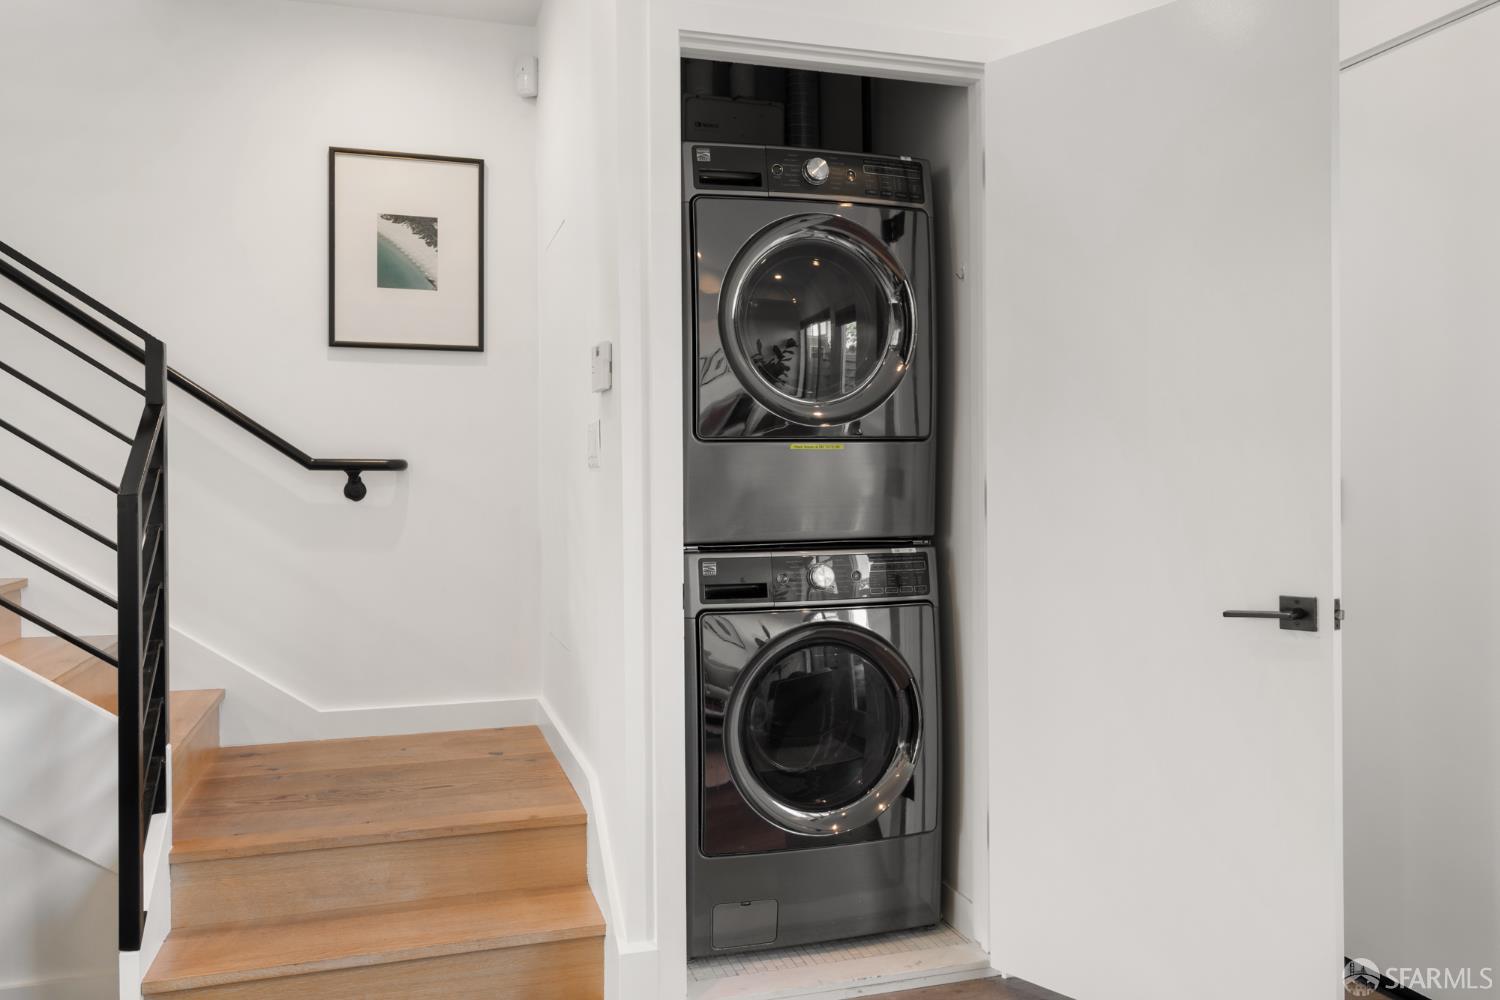
Stacked washer and dryer beside a wood staircase with black metal railing.
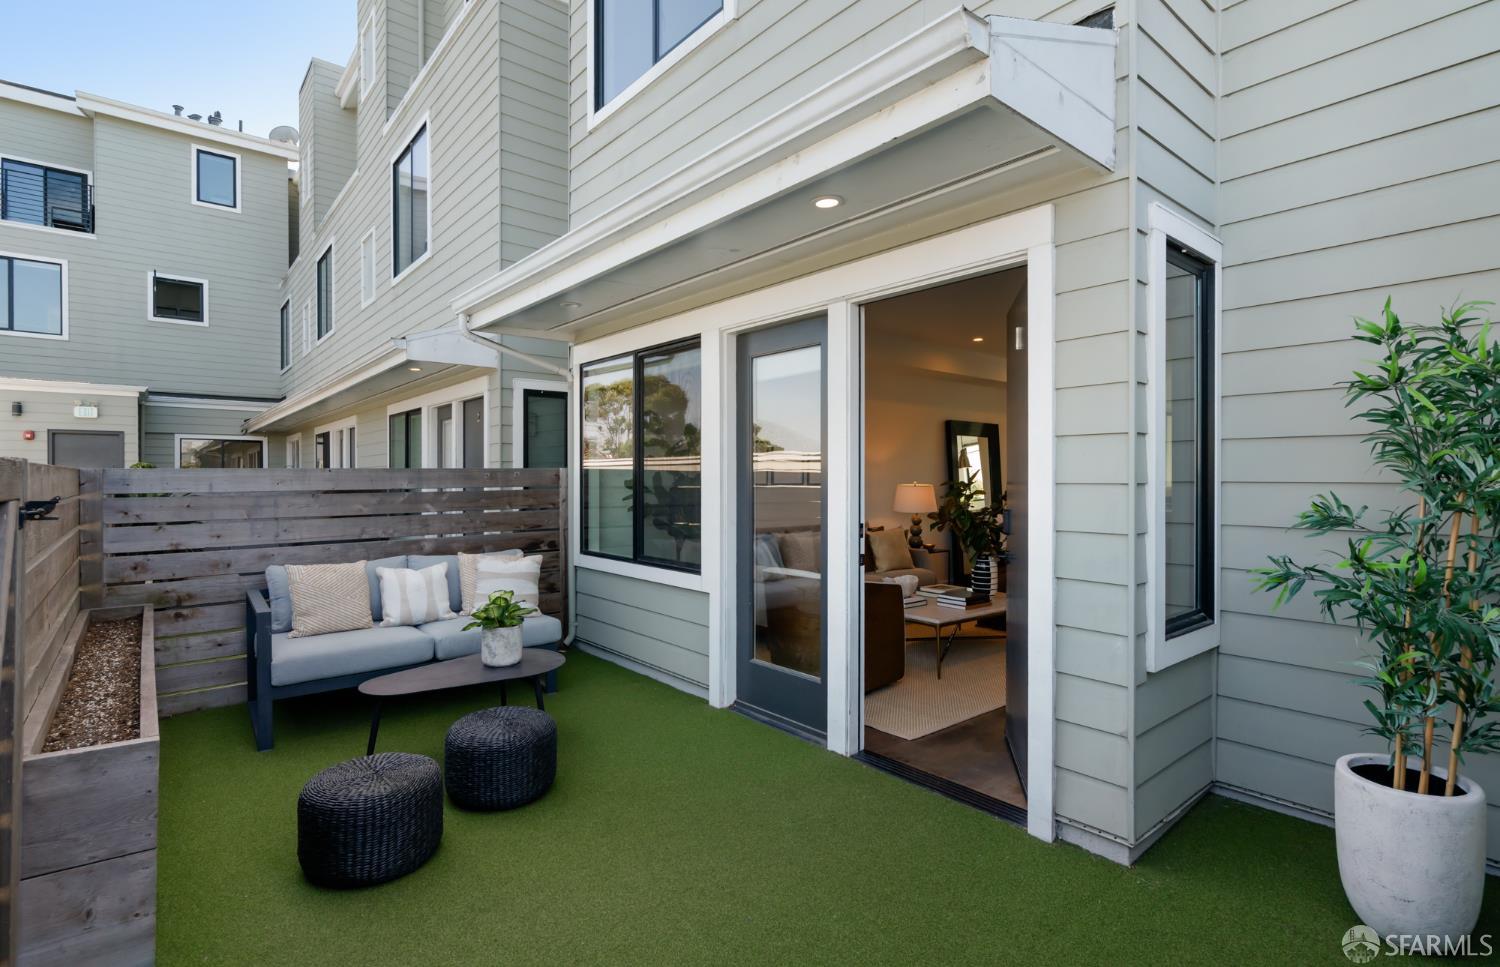
Private turf patio with cushioned seating beside an open sliding door.
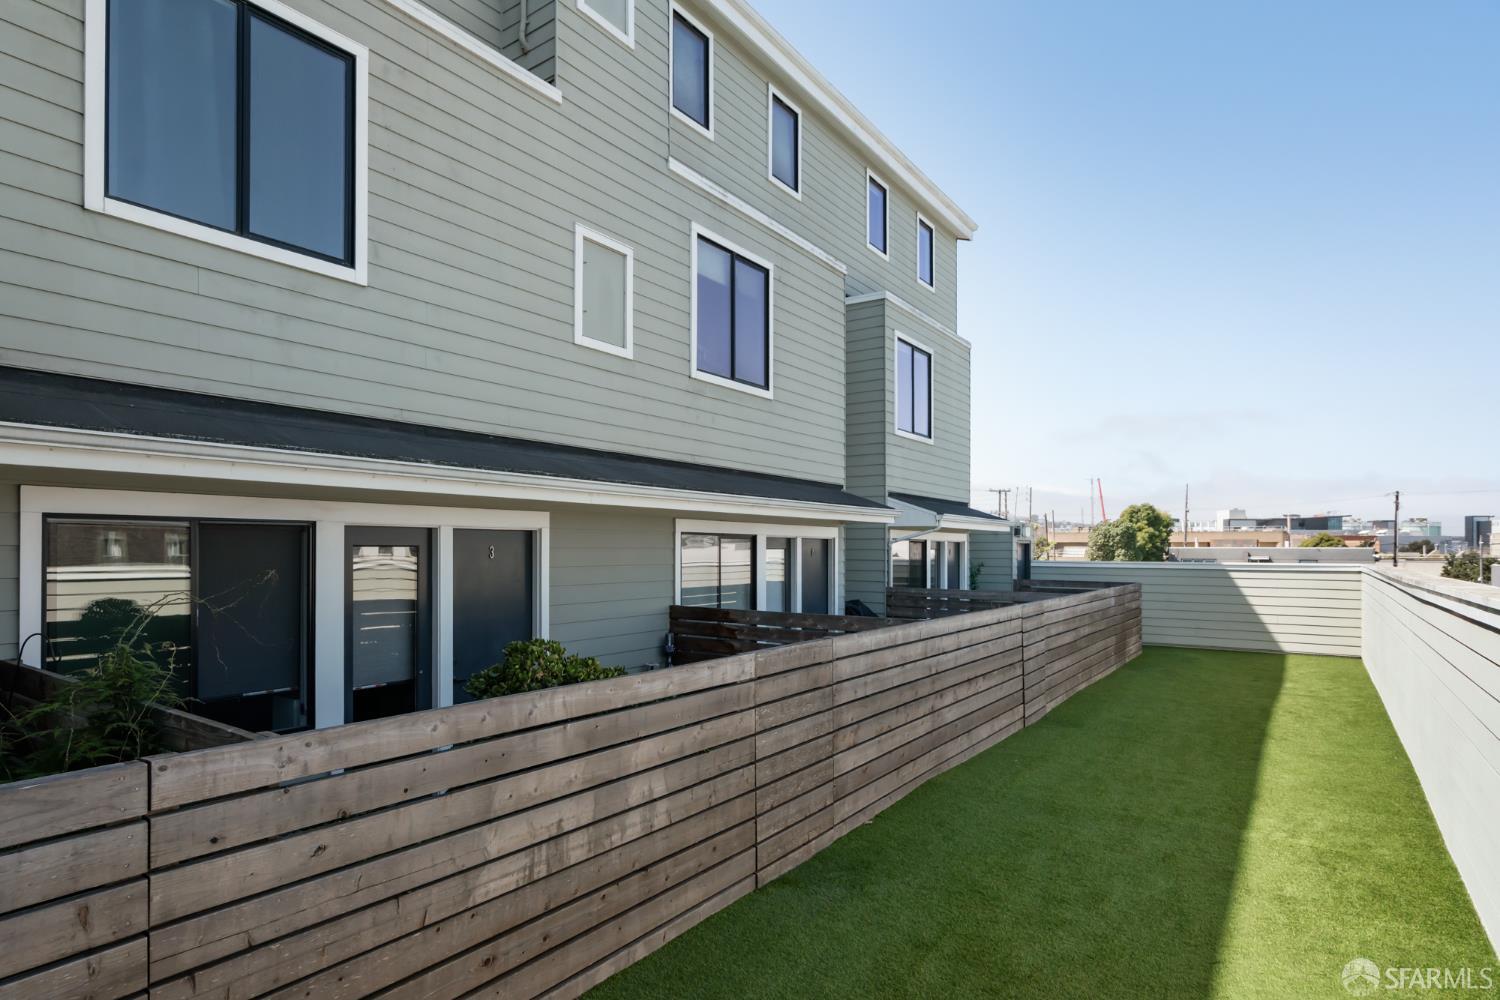
Multi-story gray-sided residence with fenced artificial-turf courtyard and private patios.
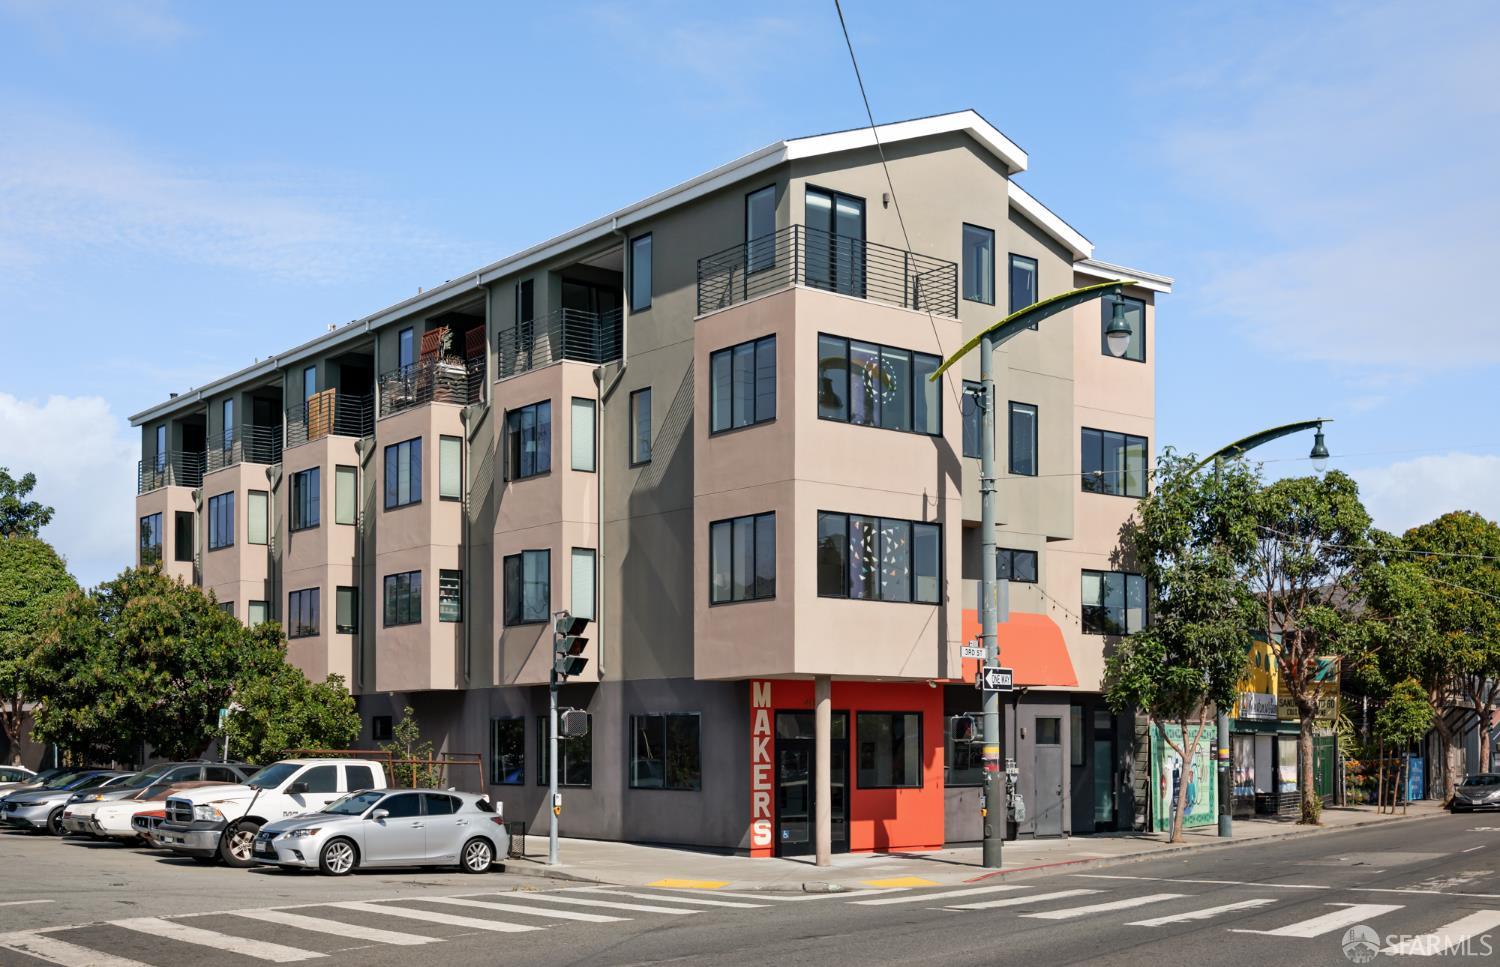
Modern multi-story corner building with metal balconies and a bright orange storefront.
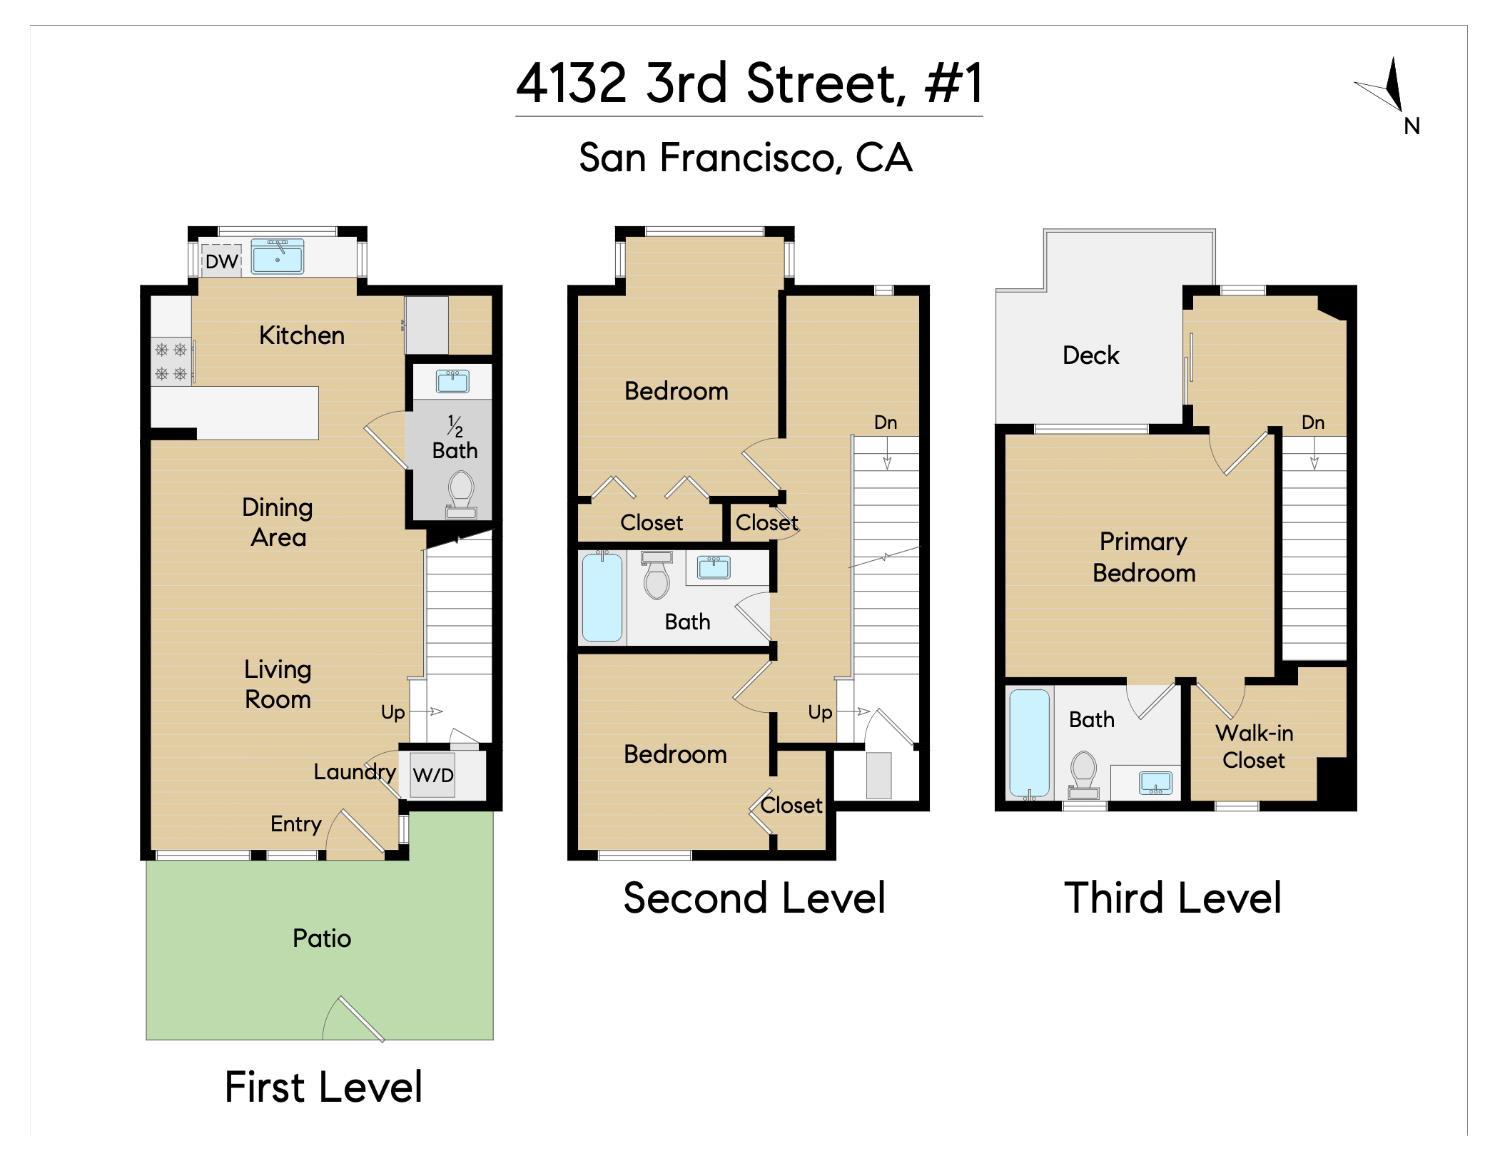
4132 3rd Street #1 floor plan
SEE ALL PHOTOS
Staged living room with a neutral sofa, wood armchairs, and large windows.
Open-plan living room and kitchen with staged seating, wood floors, and a staircase.
Furnished open-plan living room with a marble coffee table, kitchen, and wood staircase.
Staged living and dining room with a large oval wood table, white seating, and sliding glass doors.
Wooden staircase with black metal railing behind a marble-topped console table and lamp.
Bright modern kitchen with white cabinets, stainless steel range, and large windows overlooking greenery.
Open kitchen and living area with a gray island, stainless refrigerator, and staircase.
Bathroom vanity with a floating counter, wall mirror, framed art, and leafy greenery.
Interior staircase with warm wood treads, black metal railings, and pale wood flooring.
Staged bedroom with a white bed, wood nightstands, and large city-facing windows.
Bedroom bedside with a walnut two-drawer nightstand, white lamp, and framed abstract artwork.
Staged bedroom with a white bed, black throw, and large window overlooking greenery.
Bedroom with a white bed, navy pillows, and an open doorway to a staircase.
Bathroom with a glass-enclosed tub and shower beside a wide vanity with a flower arrangement.
Interior landing with a bedroom doorway, stairwell, and glass doors opening to a patio.
Sunlit living room with a gray sofa beside sliding glass doors opening to a balcony.
Staged bedroom with a large bed, dark walls, and windows overlooking the city.
Furnished bedroom with a white bed, dark walls, and an open dressing area.
Walk-in closet with black shelving, woven baskets, shoes, and a large window.
San Francisco skyline and Bay Bridge viewed over nearby rooftops.
Bathroom with a light wood vanity, large mirror, and dark-tiled tub and shower.
Furnished apartment balcony with woven seating, a potted plant, and distant hillside views.
Furnished balcony with a black railing, wicker seating, and views over nearby rooftops.
Stacked washer and dryer beside a wood staircase with black metal railing.
Private turf patio with cushioned seating beside an open sliding door.
Multi-story gray-sided residence with fenced artificial-turf courtyard and private patios.
Modern multi-story corner building with metal balconies and a bright orange storefront.
4132 3rd Street #1 floor plan
For Sale

4132 3rd Street # 1

4132 3rd Street # 1, San Francisco, CA 94124

$995,000
Modern townhome in prime Bayview location. Sleek 3 level townhome with 3 bedrooms, 2.5 bathrooms, parking, and multiple private outdoor spaces. Close proximity to the T line, Flora Grubb, dining, and located in a neighborhood with some of the best weather in San Francisco. Enter into the homes open floor plan 1st floor with private patio, natural light, and modern finishes. Wide plank hardwood floors, quartz countertops, and stainless appliances. The second and 3rd levels feature excellent views, outdoor space from the primary suite, in unit washer/dryer, and one car secured garage parking. Well maintained elevator building. Easy and fast access to the 101, 280, Bay bridge, and Cal Train. This is the best newer construction building in the entire neighborhood.

11/22/2026 1:00PM - 3:00PM PST

3
beds

3
baths

1,391 Sq.Ft. LIVING AREA

5,425 Sq.Ft. lot

Marco Carvajal

Marco Carvajal

Features & Amenities

Interior

  • total bedrooms3
  • Total bathrooms3
  • full bathrooms2
  • half bathroom1
  • Laundry room Laundry Closet
  • Flooring Tile, Wood
  • APPLIANCES Dishwasher, Disposal, Free-Standing Gas Range, Free-Standing Refrigerator, Range Hood, Washer/Dryer Stacked

Area & Lot

  • Status For Sale
  • OPEN HOUSE

    11/22/2026 1:00PM - 3:00PM PST

  • Living Area1,391 Sq.Ft.
  • Total Area1,391 Sq.Ft.
  • Lot Area5,425 Sq.Ft.
  • MLS® ID426157095
  • TypeCondo
  • YEAR BUILT2014
  • Architecture StylesModern/High Tech
  • View DescriptionBay, City, City Lights, Downtown

Exterior

  • STORIES3
  • water SourcePublic
  • lot featuresGrass Artificial, Low Maintenance
  • parkingEnclosed, Garage Door Opener, Inside Entrance, Independent, On Site - Mapped (Condo Only)
  • HEAT TYPECentral
  • sewerPublic Sewer
  • SubstructureConcrete, Concrete Perimeter
  • security FeaturesCarbon Monoxide Detector(s), Secured Access, Security Gate, Smoke Detector(s)
  • other exterior FeaturesBalcony

Financial

  • Sales Price$995,000
  • HOA $600/mo
View Virtual Tour
Open-plan living room and kitchen with staged seating, wood floors, and a staircase.

Schedule a Showing

I would love to show you my beautiful property. Please select your preferred date and time below. I will be in touch shortly to confirm your appointment.

Schedule a Showing

I would love to show you my beautiful property. Please select your preferred date and time below. I will be in touch shortly to confirm your appointment.

Thank you for your interest in 4132 3rd Street # 1, San Francisco, CA 94124. We are reviewing your request and will be in touch shortly!

Mortgage Calculator

Estimate your monthly mortgage payment, including the principal and interest, property taxes, and HOA. Adjust the values to generate a more accurate rate.

All estimates are provided for informational purposes only. Actual amounts may vary.
$0,000 Your Payment 20 15 65
$0,000 Your Payment

Your Journey Starts Here

With deep market knowledge, strong negotiation skills, and a client-first approach, Marco ensures every transaction is smooth, strategic, and successful. Whether buying or selling, you’ll have the guidance and confidence you need every step of the way.

Follow Me on Instagram