363 Park Street
363 Park Street
363 Park Street
363 Park Street
363 Park Street
363 Park Street
363 Park Street
363 Park Street
363 Park Street
363 Park Street
363 Park Street
363 Park Street
363 Park Street
363 Park Street
363 Park Street
363 Park Street
363 Park Street
363 Park Street
363 Park Street
363 Park Street
363 Park Street
363 Park Street
363 Park Street
363 Park Street
363 Park Street
363 Park Street
363 Park Street
363 Park Street
363 Park Street
363 Park Street
363 Park Street
363 Park Street
363 Park Street
363 Park Street
363 Park Street
SEE ALL PHOTOS
363 Park Street
363 Park Street
363 Park Street
363 Park Street
363 Park Street
363 Park Street
363 Park Street
363 Park Street
363 Park Street
363 Park Street
363 Park Street
363 Park Street
363 Park Street
363 Park Street
363 Park Street
363 Park Street
363 Park Street
363 Park Street
363 Park Street
363 Park Street
363 Park Street
363 Park Street
363 Park Street
363 Park Street
363 Park Street
363 Park Street
363 Park Street
363 Park Street
363 Park Street
363 Park Street
363 Park Street
363 Park Street
363 Park Street
363 Park Street
363 Park Street
Pending

363 Park Street

363 Park Street, San Francisco, CA 94110

$3,995,000
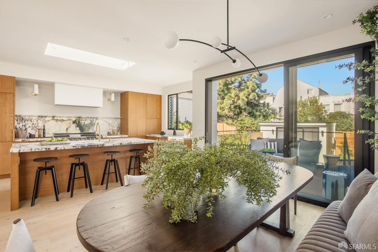
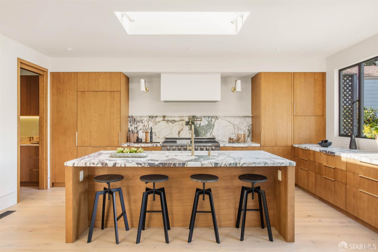
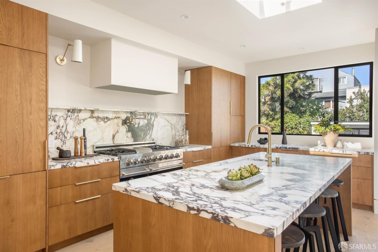
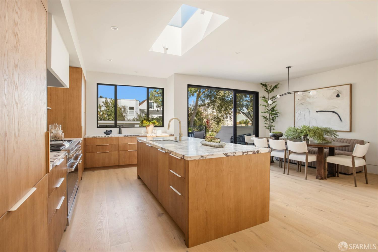
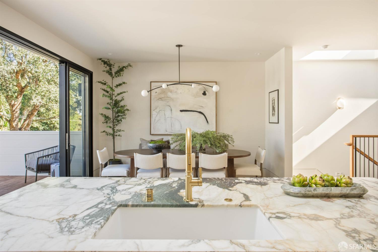
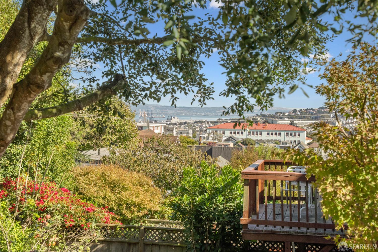
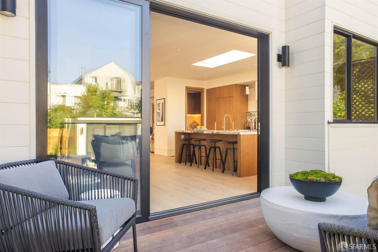
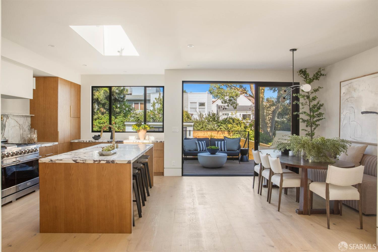
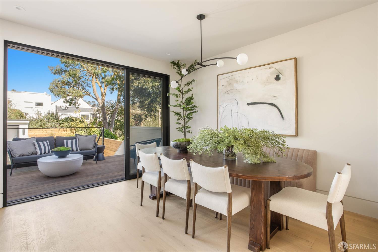
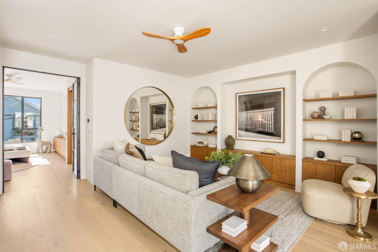
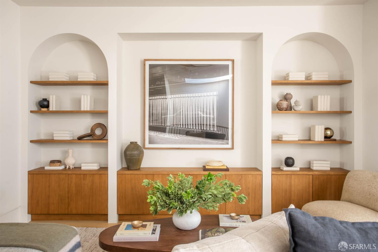
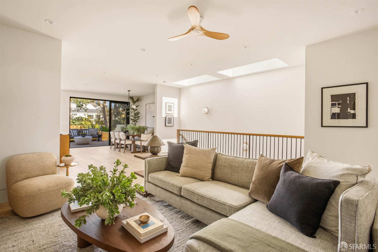
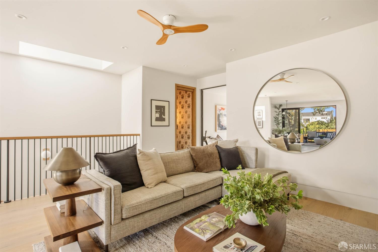
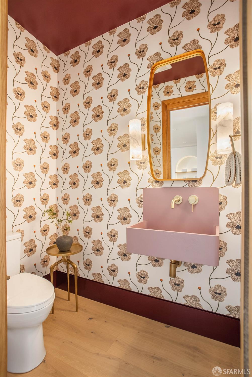
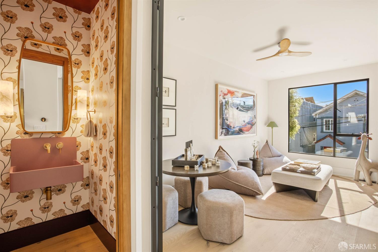
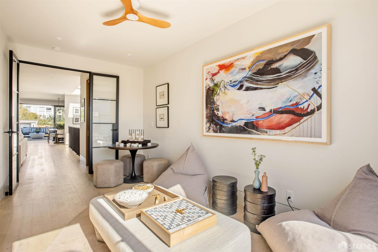
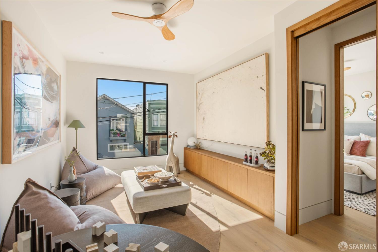
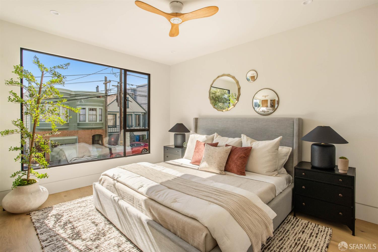
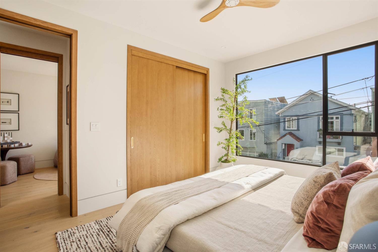
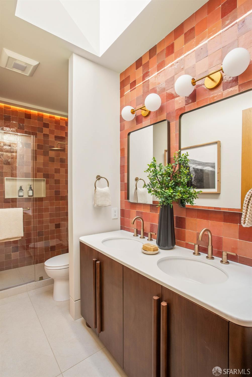
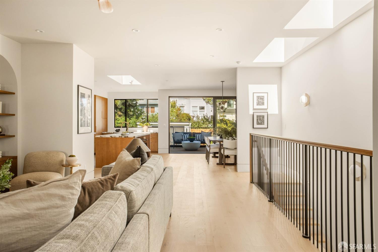
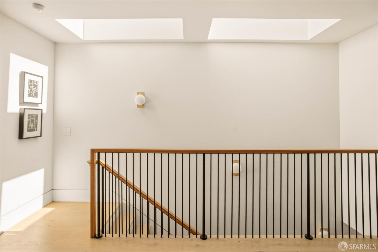
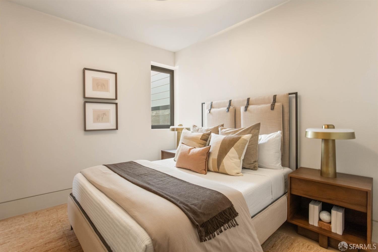
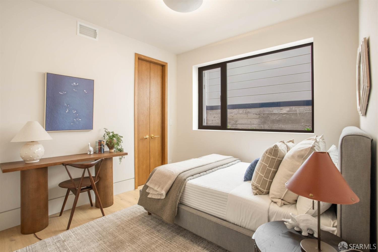
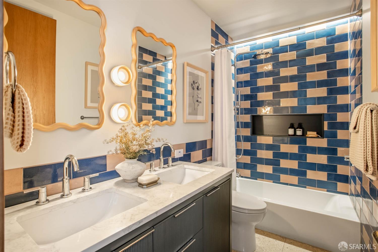
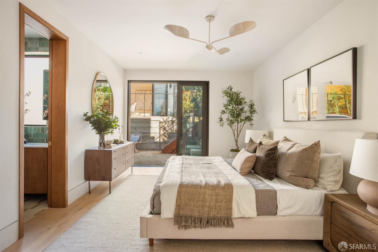
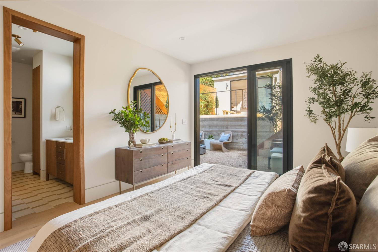
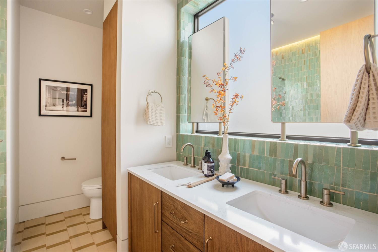
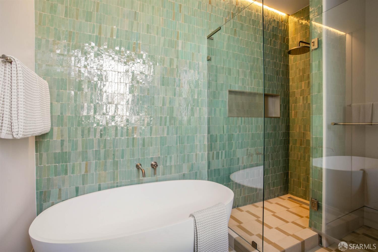
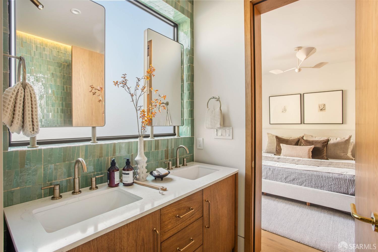
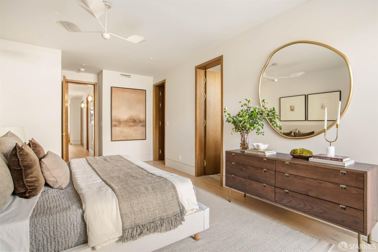
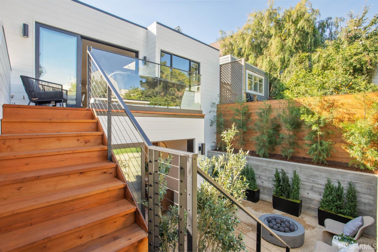
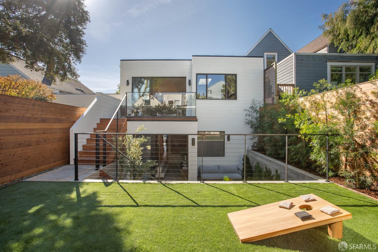
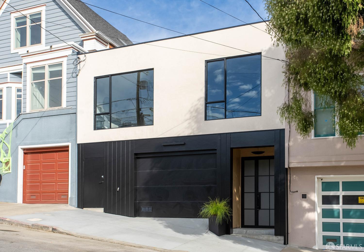
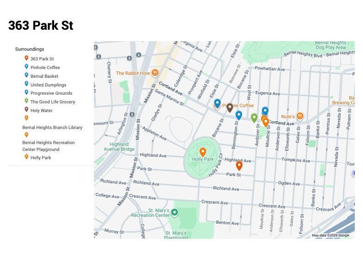
Located on an oversized Bernal Heights lot 1/2-block east of Holly Park, a 5-minute, flat walk to the Bernal Heights Library, Bernal Basket, and United Dumplings, and with easy access to both 101 and 280. This 4-bed, 3.5-bath, designer-finished stunner was rebuilt from the studs out in 2026. Entering through its 8-ft tall steel-framed front doors, the gaze naturally ascends a single flight of stairs to the home's main level, awash in natural light from windows and skylights alike. There you find a professional kitchen decorated by custom cabinetry showcasing a 48 dual-oven with built-in stove and griddle, wood paneled refrigerator and dishwasher from Fisher & Paykel and Bosch, and an expansive island wrapped in honed Calacatta Vagli Antico marble. Standing at the sink offers a direct line of site both to the adjoining living room and encloseable den, each featuring custom cabinetry with a tastefully appointed powder bath thoughtfully placed in-between. The kitchen's walk-in pantry plays host to an additional preparation and storage area, integrating a dual-zone beverage cooler and microwave with convection and air frying capacity. Through oversized retracting doors, the dining area opens seamlessly to a generous deck with peek-a-boo Bay views and in-built gas connection. Stepping down the 1/2-level to the rear lawn offers access to the home's auxiliary shed. Completing the main level is an enclosed guest suite at the front of the home that offers a king-sized bedroom, full bathroom adorned in beautiful handmade clay tile, and a linen closet. With a walkout patio to itself, the Primary Bedroom hides at the back of the home's lower level, insulated by 2 oversized closets. Its en-suite bathroom is embellished by custom floating mirrors, Moroccan Zelige tile, built-in linen pantry, tub, and shower with glass surround. Just past the laundry room, is the guest wing, privately separated by a pocket door to ensure peace and quiet even when company is present. Its 2 bedrooms and bathroom complete the perfect family retreat. Rounding out the home is an oversized garage, an adjoining storage area, and a package closet armed with digital lock, making depositing and collecting deliveries a breeze.

4
beds

4
baths

2,686 Sq.Ft. LIVING AREA

2,495.99 Sq.Ft. lot

Marco Carvajal

Marco Carvajal

Features & Amenities

Interior

  • total bedrooms4
  • Total bathrooms4
  • full bathrooms3
  • half bathroom1
  • Laundry room Cabinets, Gas Dryer Hookup, Ground Floor, Hookups Only, Inside, Inside Room, Laundry Closet
  • Flooring Wood
  • APPLIANCES Dishwasher, Disposal, Double Oven, Electric Water Heater, ENERGY STAR Qualified Appliances, Free-Standing Gas Range, Free-Standing Refrigerator, Gas Cooktop, Gas Plumbed, Range Hood, Ice Maker, Microwave, Plumbed For Ice Maker, Wine Refrigerator, Washer/Dryer Stacked
  • other interior Features Storage

Area & Lot

  • Status Pending
  • Living Area2,686 Sq.Ft.
  • Total Area2,686 Sq.Ft.
  • Lot Area2,495.99 Sq.Ft.
  • MLS® ID426172800
  • TypeResidential
  • YEAR BUILT1909

Exterior

  • Garage Space1.0
  • roofTar/Gravel
  • parkingAttached, Covered, Enclosed, Garage Door Opener, Garage Faces Front, Private, Independent, On Site (Single Family Only)
  • HEAT TYPECentral, Gas
  • AIR CONDITIONINGCeiling Fan(s)
  • SubstructureConcrete Perimeter

Financial

  • Sales Price$3,995,000
image

Schedule a Showing

I would love to show you my beautiful property. Please select your preferred date and time below. I will be in touch shortly to confirm your appointment.

Schedule a Showing

I would love to show you my beautiful property. Please select your preferred date and time below. I will be in touch shortly to confirm your appointment.

Thank you for your interest in 363 Park Street, San Francisco, CA 94110. We are reviewing your request and will be in touch shortly!

Mortgage Calculator

Estimate your monthly mortgage payment, including the principal and interest, property taxes, and HOA. Adjust the values to generate a more accurate rate.

All estimates are provided for informational purposes only. Actual amounts may vary.
$0,000 Your Payment 20 15 65
$0,000 Your Payment

Your Journey Starts Here

With deep market knowledge, strong negotiation skills, and a client-first approach, Marco ensures every transaction is smooth, strategic, and successful. Whether buying or selling, you’ll have the guidance and confidence you need every step of the way.

Follow Me on Instagram