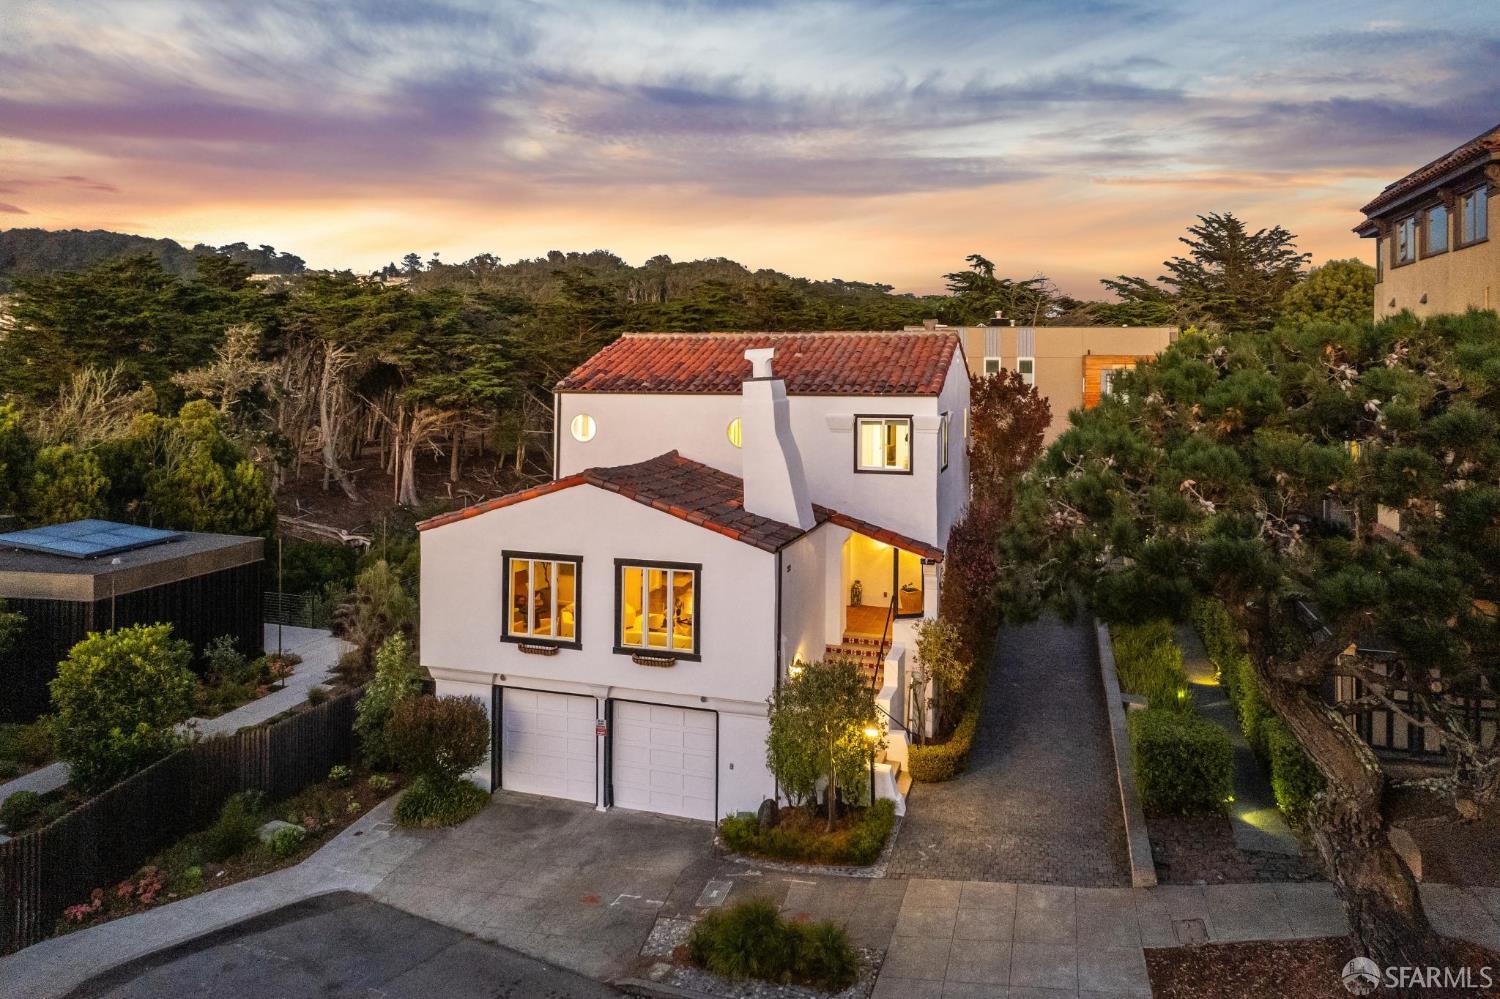
22 25th Avenue is a fully detached 5 bedroom, 4.5 bathroom Sea Cliff residence offering approximately 3,740 square feet of living space (per graphic artist), sweeping views of the Golden Gate Bridge and Pacific Ocean, and an exceptional setting in one of San Francisco's most coveted neighborhoods. Set on a 3,301-square-foot lot with approximately 41 feet of frontage (per tax records), the home combines generous scale, classic Spanish Mediterranean architectural character, multiple living spaces, and excellent indoor-outdoor living. The main level is anchored by a spacious formal living room with oversized windows framing dramatic Golden Gate Bridge views. A formal dining room and separate breakfast area provide distinct spaces for everyday living and entertaining, while a terrace off the kitchen creates an easy connection outdoors. Three bedrooms are located together on the upper level, including the primary bedroom that captures expansive views toward the Golden Gate Bridge, Pacific Ocean, and Marin Headlands. Additional bedrooms provide flexibility for guests, family, or work-from-home use.The lower level offers a large family room with a wet bar and an additional fifth bedroom/separate office, creating additional living space outside of the home's more formal rooms. From here, the home opens to a large manicured garden, offering a private and sheltered outdoor setting rarely found at this scale in Sea Cliff. Additional highlights include a two-car garage with storage and the privacy and natural light that come with a fully detached home. Located in the heart of Sea Cliff, 22 25th Avenue enjoys close proximity to the Presidio, Baker Beach, China Beach, Lands End, and the neighborhood's scenic coastal paths, with some of San Francisco's most iconic views and outdoor spaces just moments away.