21 Everson Street
Sold

21 Everson Street

21 Everson Street, San Francisco, CA 94131

$12,486,960
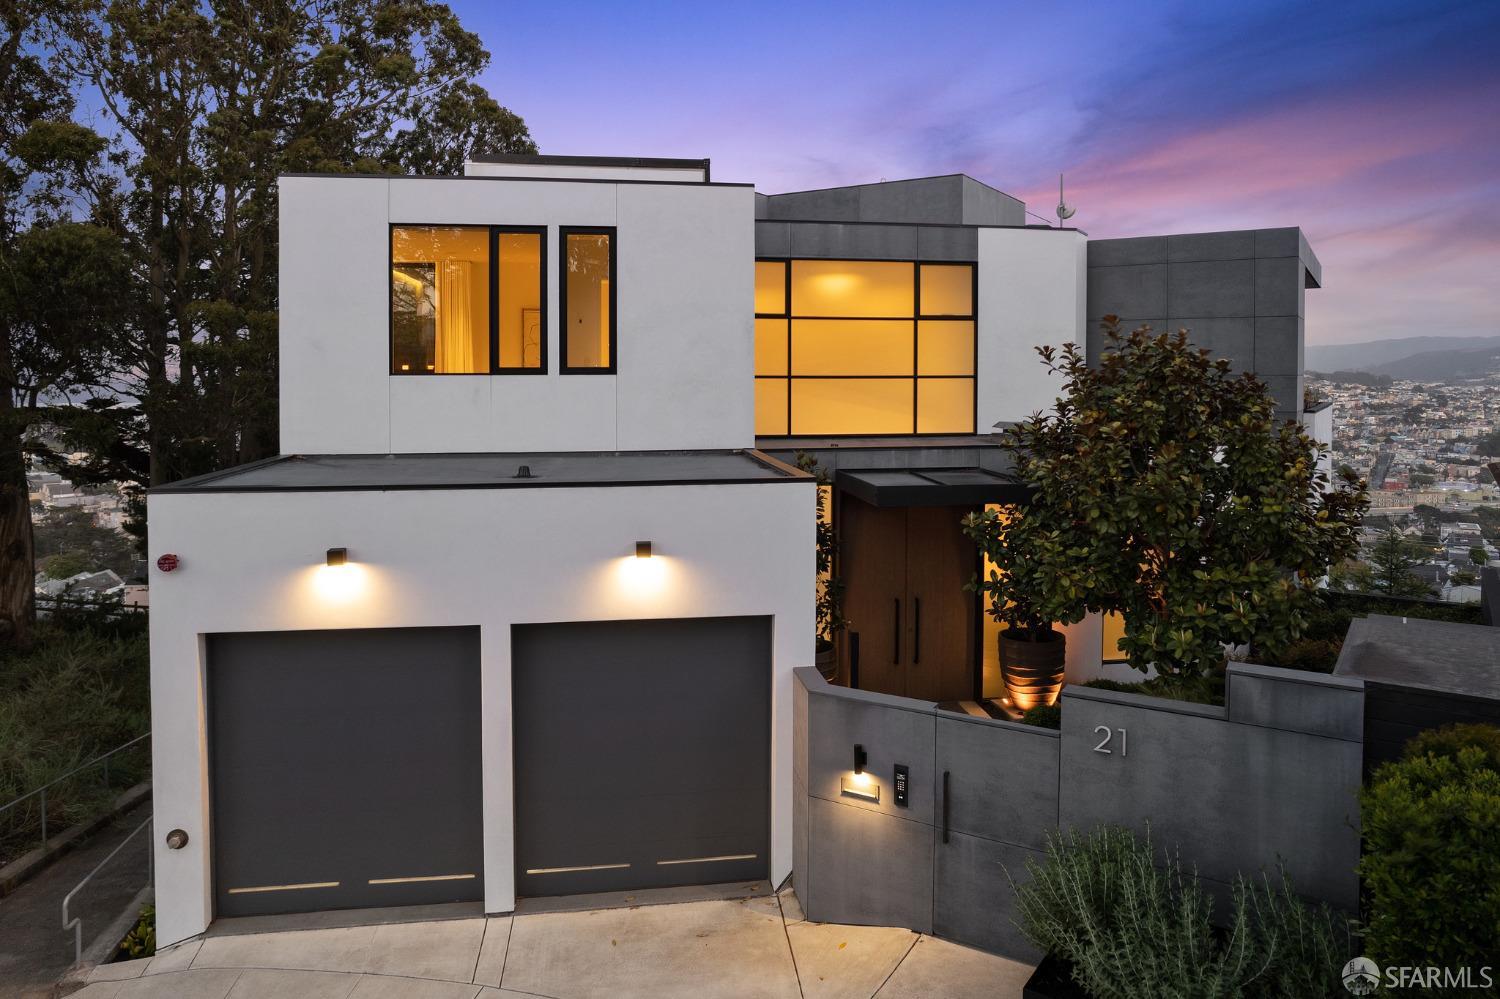
Secluded in the gently rolling hills of Glen Park and molded into the terrain, 21 Everson St is a modern, architecturally significant fortress with an incomparable 60-foot wide main level that captures stunning San Francisco and bay views. This custom built home by Design Line Construction and designed by Studio Graf boasts 6 en-suite bedrooms, 9 bathrooms, 9,704 sqft (per architect) with a guest suite. A remarkable 1,000 sqft professional-grade theater sits at the base of the home, boasting Dolby Atmos surround sound, dual Sony 4k projectors, commercial-grade insulation, and seating for 22+ people. Upon entering the home through the double-height foyer, you are greeted with a 2,300 sqft main level with floor to ceiling sliding glass doors, creating an immersive indoor-outdoor experience. Levitating over the city with sweeping views, the impressive primary suite is on the top level and is flanked by two guest bedrooms. The two lower levels of the home include additional guest bedrooms, family room with terrace, wine room, and guest suite which provides access to the lush landscaped garden. Additional features: roof deck with BBQ, Savant home automation, Lutron lighting, 2 car garage with EV charger, reverse osmosis drinking water, in-floor radiant heat & air conditioning.
6
beds

9
baths

9,704 Sq.Ft. LIVING AREA

7,169.98 Sq.Ft. lot

Features & Amenities

Interior

  • total bedrooms6
  • Total bathrooms9
  • full bathrooms6
  • half bathrooms3
  • Laundry room Inside Room
  • Flooring Carpet, Concrete, Tile, Wood
  • Fireplace Gas, Living Room
  • APPLIANCES Dishwasher, Disposal, Double Oven, Free-Standing Gas Range, Range Hood, Wine Refrigerator, Washer/Dryer Stacked
  • other interior Features Cathedral Ceiling(s), Formal Entry, Storage, Wet Bar

Area & Lot

  • Status Sold
  • Date Sold May 20, 2025
  • Living Area9,704 Sq.Ft.
  • Total Area9,704 Sq.Ft.
  • Lot Area7,169.98 Sq.Ft.
  • MLS® ID425014134
  • TypeResidential
  • Architecture StylesModern/High Tech
  • View DescriptionBay, City Lights, Mountain(s), Panoramic, San Francisco

Exterior

  • STORIES4
  • water SourcePublic
  • lot featuresCul-De-Sac
  • parkingDriveway, Enclosed, Electric Vehicle Charging Station(s), Garage Door Opener, Garage Faces Front, Inside Entrance, Side By Side, Side by Side, On Site (Single Family Only)
  • HEAT TYPEZoned, Radiant Floor
  • AIR CONDITIONINGCentral Air, Zoned
  • sewerPublic Sewer
  • security FeaturesCarbon Monoxide Detector(s), Fire Suppression System, Smoke Detector(s), Video System
  • other exterior FeaturesFire Pit

Financial

  • Sales Price$12,486,960

Your Journey Starts Here

With deep market knowledge, strong negotiation skills, and a client-first approach, Marco ensures every transaction is smooth, strategic, and successful. Whether buying or selling, you’ll have the guidance and confidence you need every step of the way.

Follow Me on Instagram