1989 Scott Lane
1989 Scott Lane
1989 Scott Lane
1989 Scott Lane
1989 Scott Lane
1989 Scott Lane
1989 Scott Lane
1989 Scott Lane
1989 Scott Lane
1989 Scott Lane
1989 Scott Lane
1989 Scott Lane
1989 Scott Lane
1989 Scott Lane
1989 Scott Lane
1989 Scott Lane
1989 Scott Lane
1989 Scott Lane
1989 Scott Lane
1989 Scott Lane
1989 Scott Lane
1989 Scott Lane
1989 Scott Lane
1989 Scott Lane
1989 Scott Lane
1989 Scott Lane
1989 Scott Lane
1989 Scott Lane
1989 Scott Lane
1989 Scott Lane
1989 Scott Lane
SEE ALL PHOTOS
1989 Scott Lane
1989 Scott Lane
1989 Scott Lane
1989 Scott Lane
1989 Scott Lane
1989 Scott Lane
1989 Scott Lane
1989 Scott Lane
1989 Scott Lane
1989 Scott Lane
1989 Scott Lane
1989 Scott Lane
1989 Scott Lane
1989 Scott Lane
1989 Scott Lane
1989 Scott Lane
1989 Scott Lane
1989 Scott Lane
1989 Scott Lane
1989 Scott Lane
1989 Scott Lane
1989 Scott Lane
1989 Scott Lane
1989 Scott Lane
1989 Scott Lane
1989 Scott Lane
1989 Scott Lane
1989 Scott Lane
1989 Scott Lane
1989 Scott Lane
1989 Scott Lane
Sold

1989 Scott Lane

1989 Scott Lane, Los Altos, CA 94024

$3,958,000
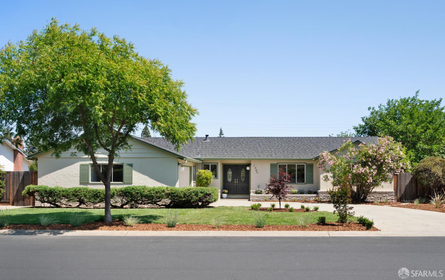
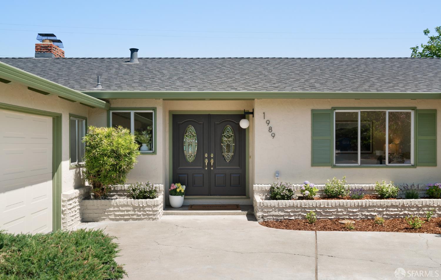
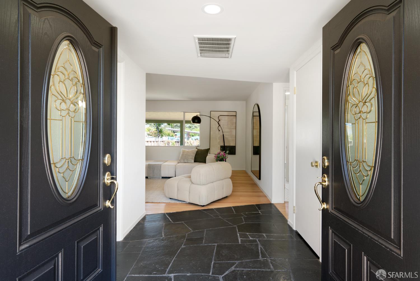
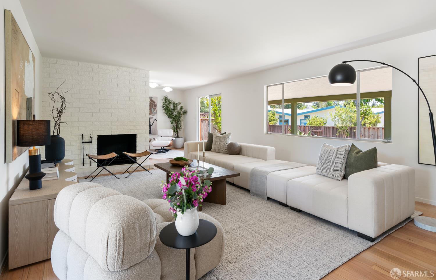
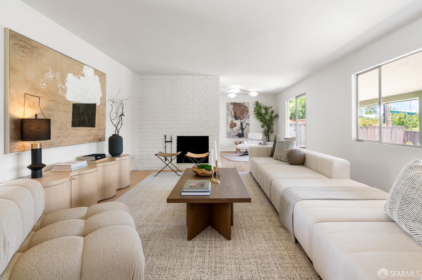
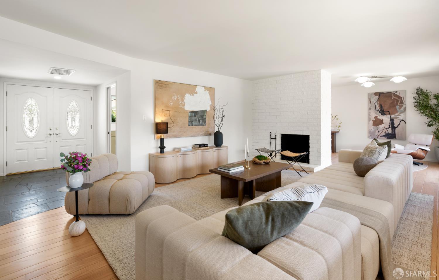
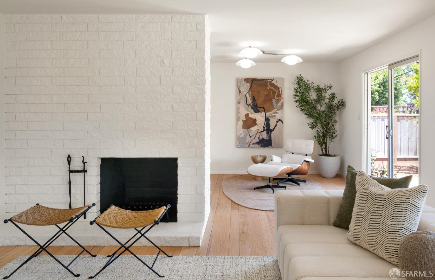
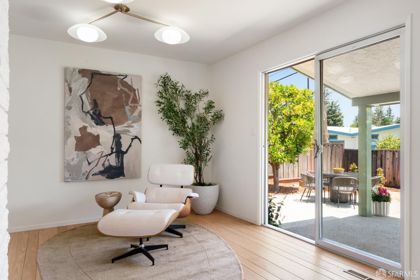
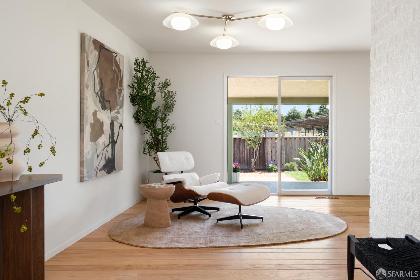
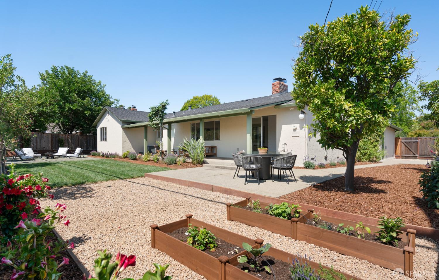
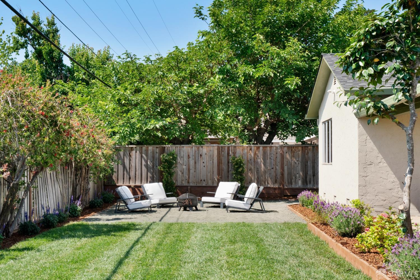
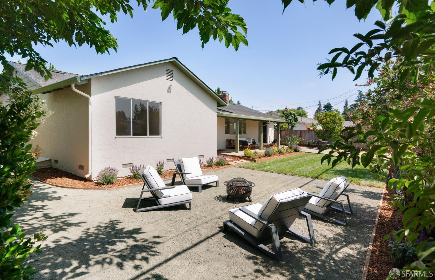
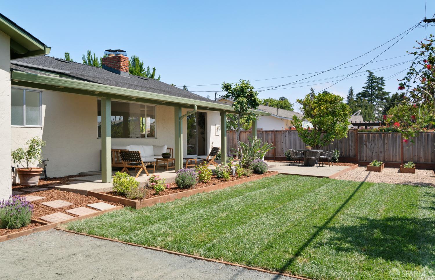
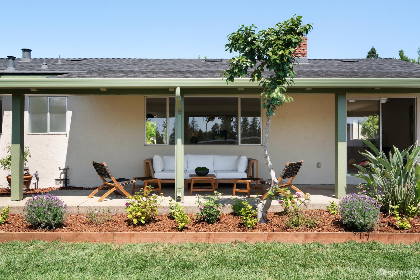
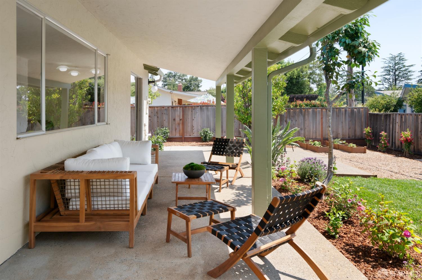
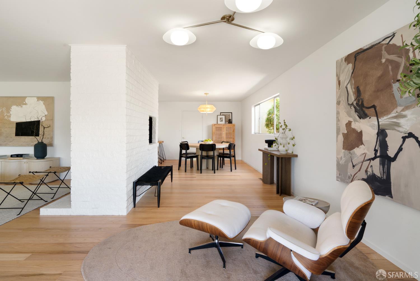
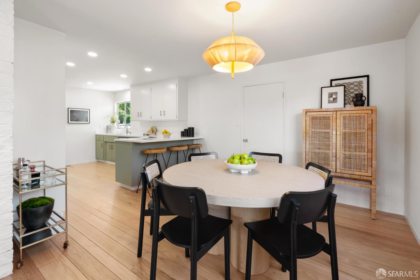
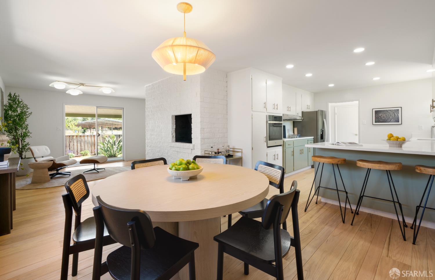
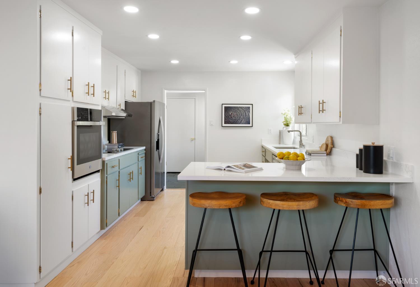
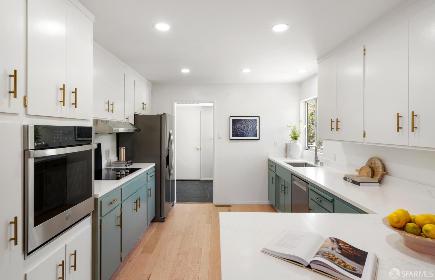
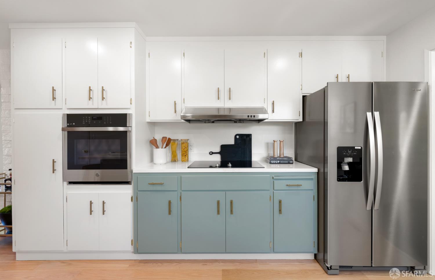
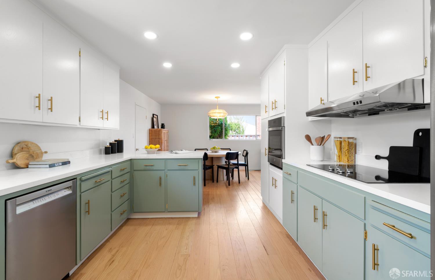
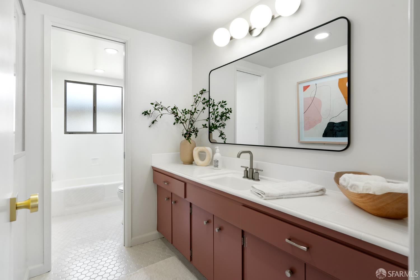
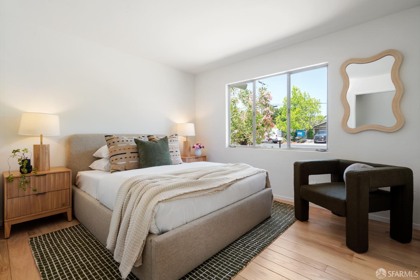
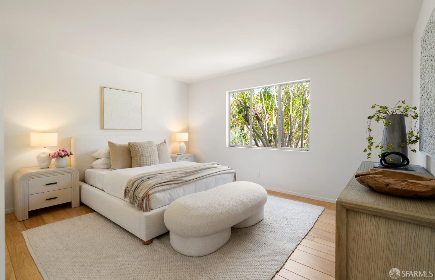
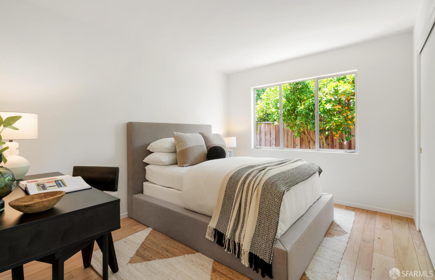
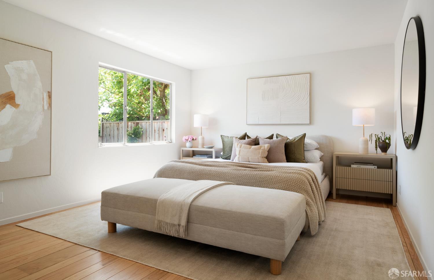
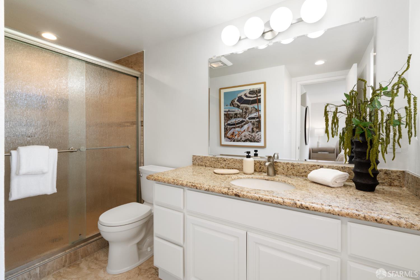
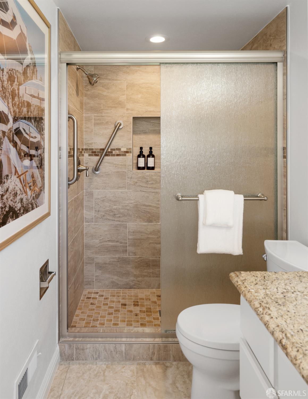
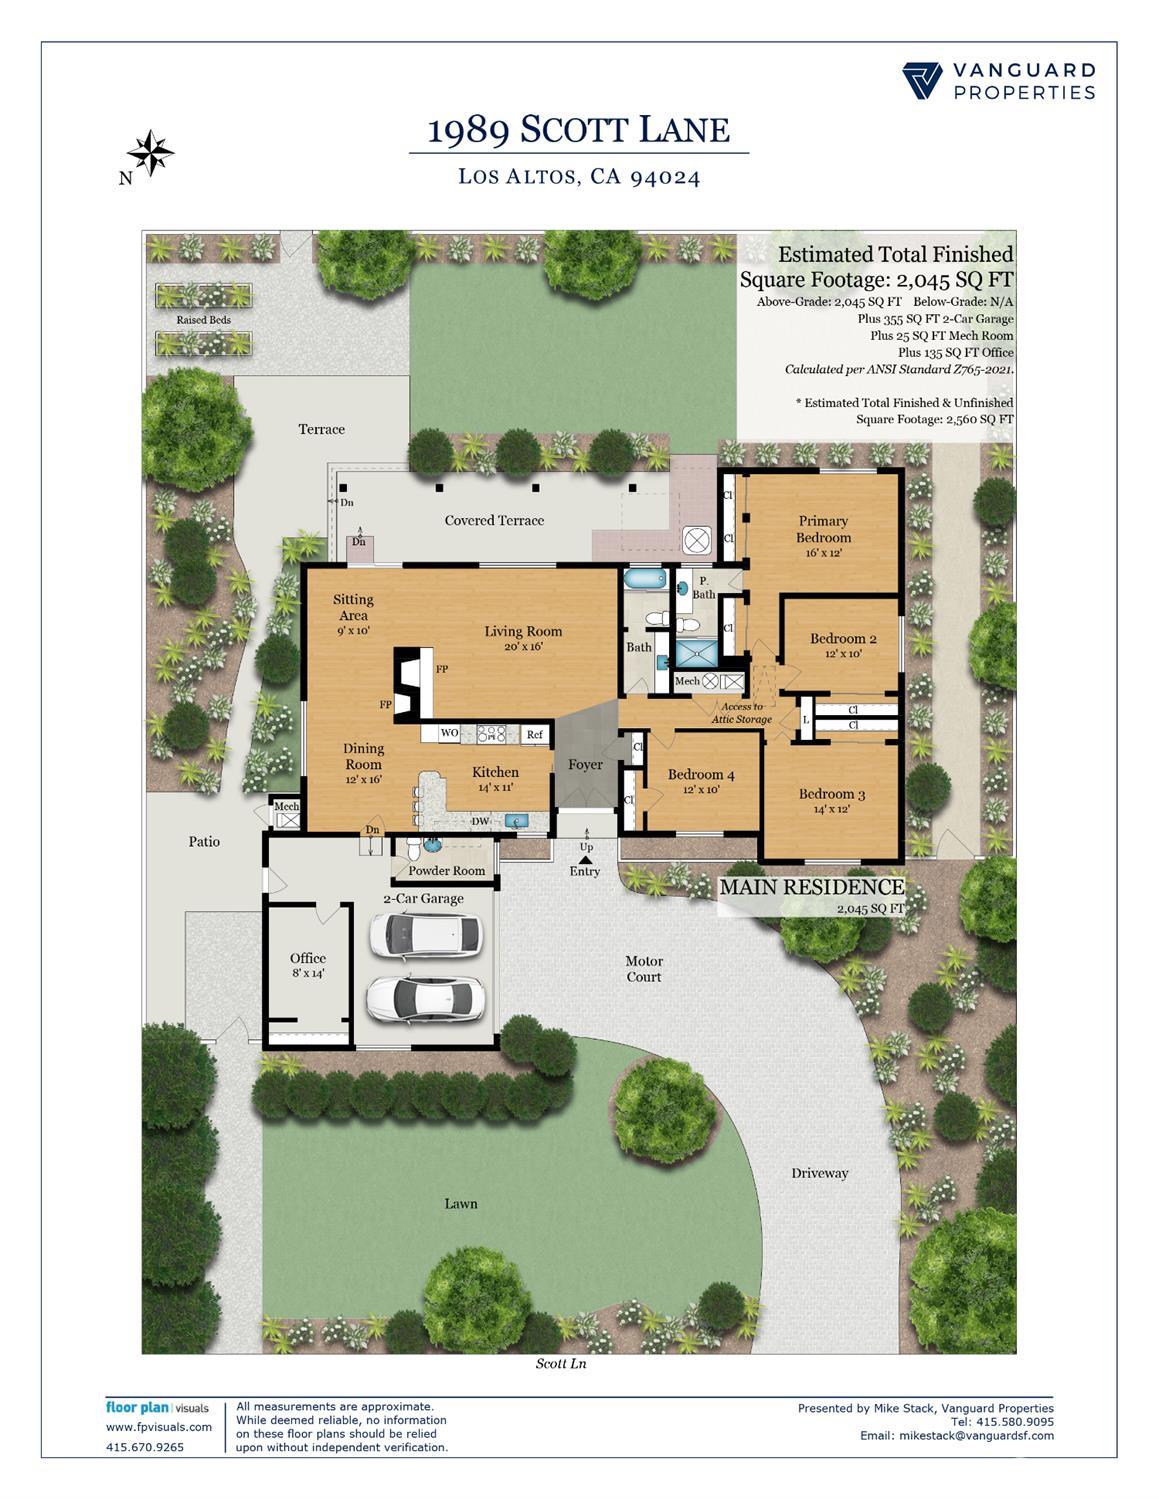
1989 Scott Lane is a thoughtfully designed four-bedroom, two-and-a-half-bathroom ranch-style home with an exceptional floor plan and mid-century charm. The home features an updated kitchen, spacious living and dining areas, two-car garage plus office, and a large terrace and south-facing garden. The Los Altos Highlands Neighborhood is renowned for its proximity to the some of the area's best amenities. Through its back gate, the home has direct access to Montclaire Elementary, part of the highly rated Cupertino Union School District, offering an array of recreational opportunities including playgrounds, tennis courts, and basketball hoops. Also nearby is the Rancho San Antonio County Park and Open Space Preserve with hiking trails, picnic areas, and Deer Hollow Farm.

4
beds

3
baths

2,045 Sq.Ft. LIVING AREA

10,010.09 Sq.Ft. lot

Features & Amenities

Interior

  • total bedrooms4
  • Total bathrooms3
  • full bathrooms2
  • half bathroom1
  • Flooring Tile, Wood
  • APPLIANCES Dishwasher, Electric Cooktop, Range Hood, Ice Maker

Area & Lot

  • Status Sold
  • Date Sold July 18, 2025
  • Living Area2,045 Sq.Ft.
  • Total Area2,045 Sq.Ft.
  • Lot Area10,010.09 Sq.Ft.
  • MLS® ID425049093
  • TypeResidential
  • YEAR BUILT1959

Exterior

  • lot featuresGarden
  • parkingAttached, Side by Side, On Site (Single Family Only)
  • HEAT TYPEFireplace(s)
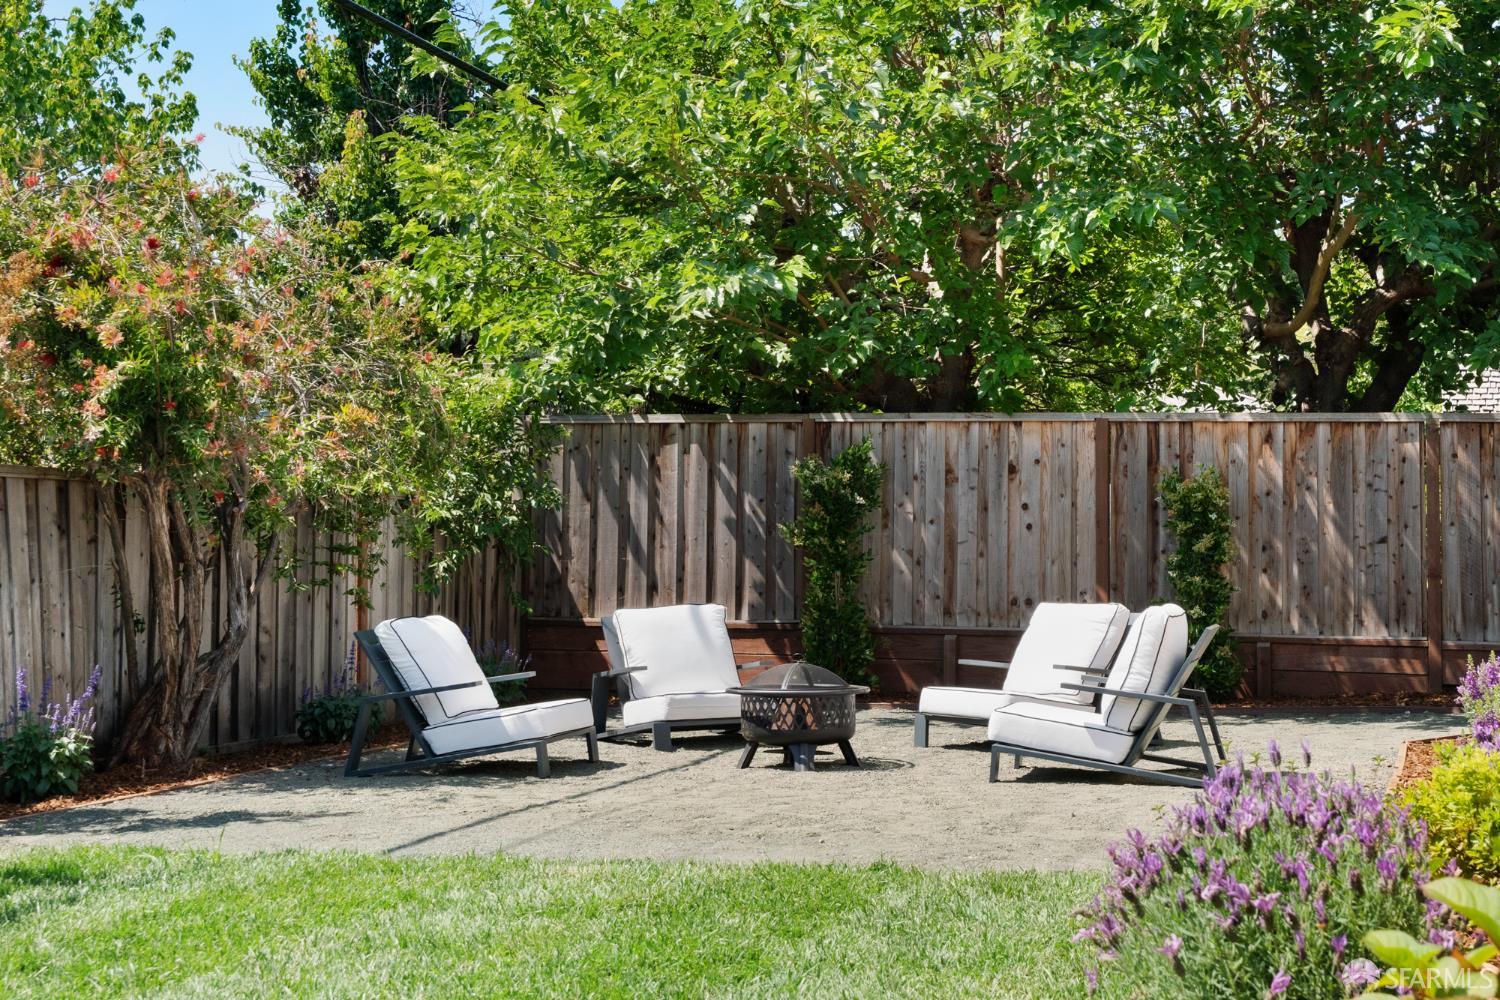
  • other exterior FeaturesFire Pit

Financial

  • Sales Price$3,958,000
View Virtual Tour

Your Journey Starts Here

With deep market knowledge, strong negotiation skills, and a client-first approach, Marco ensures every transaction is smooth, strategic, and successful. Whether buying or selling, you’ll have the guidance and confidence you need every step of the way.

Follow Me on Instagram