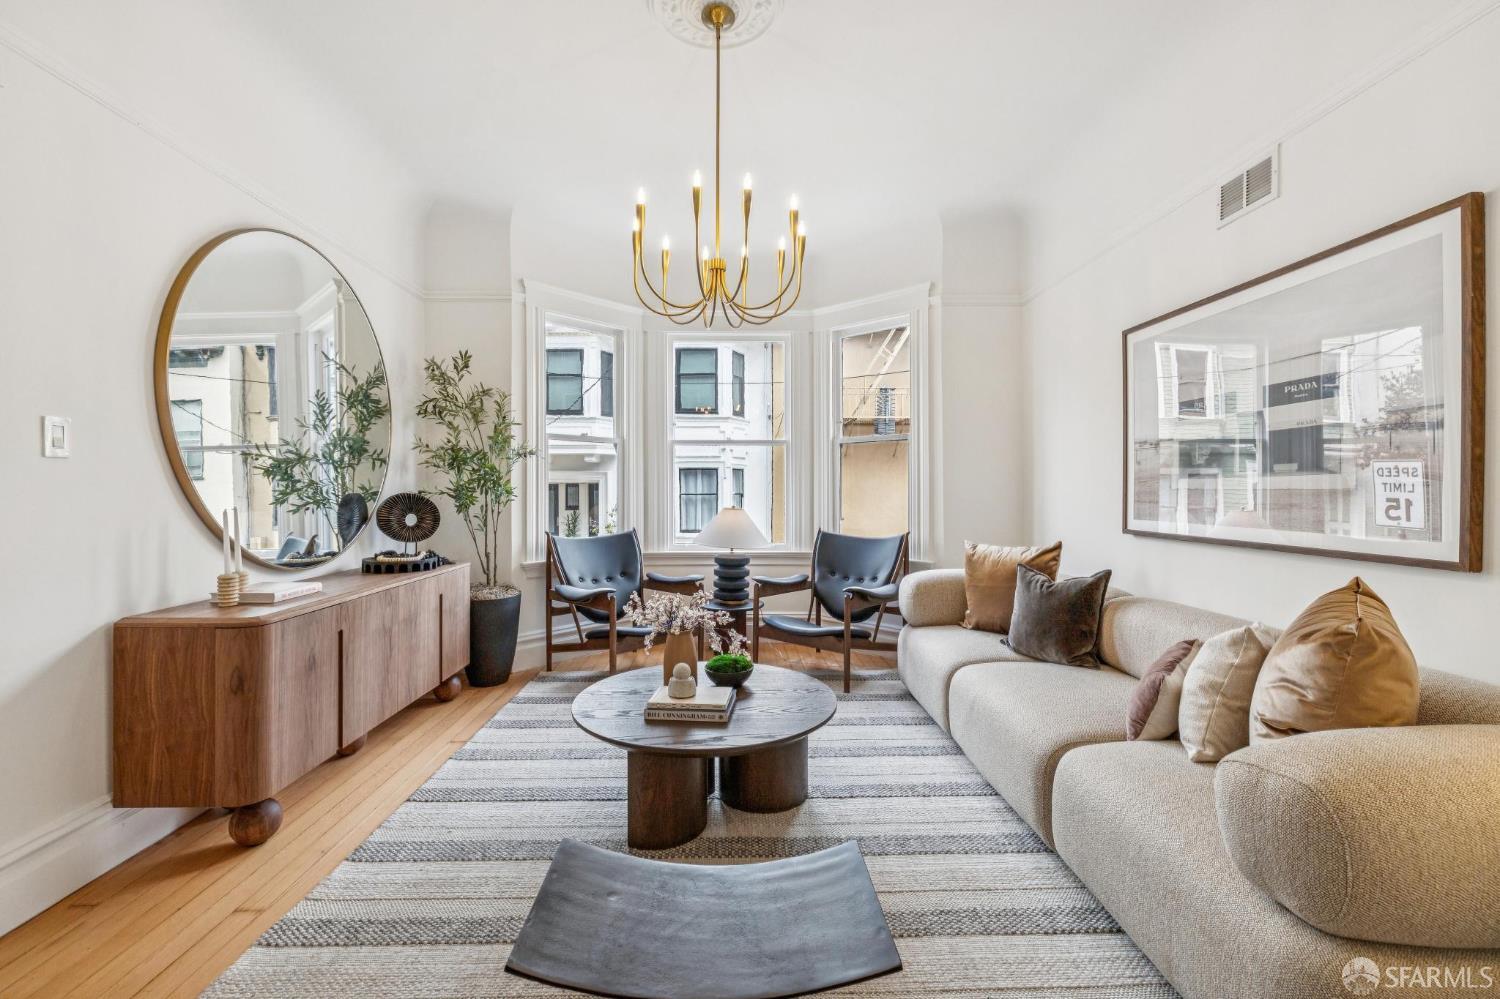
Located just off Valencia Street in Mission Dolores, 86 Elgin Park is a spacious 2 bedroom, 1 bathroom Edwardian condominium offering 1,335 square feet of living space (per graphic artist) and an ideal central location between the Mission, Mission Dolores, Duboce Triangle and Hayes Valley. Occupying a full floor of an intimate two-unit building built in 1907, the home retains much of its original Victorian character while offering a comfortable and updated interior. The formal living room features bay windows, while the adjacent formal dining room provides plenty of space for both everyday dining and entertaining. The large updated kitchen offers excellent workspace and storage, including a substantial walk-in pantry and island. Two well-proportioned bedrooms are positioned at opposite ends of the home, providing useful separation for guests, roommates or a dedicated home office. At the rear, the laundry room opens directly to a shared patio. The home also includes abundant interior storage and a large storage area inside the basement with direct street access, particularly convenient for bicycles, sports equipment and additional household storage. With a Walk Score of 99 and Transit Score of 100, 86 Elgin Park combines the character of a classic San Francisco flat with immediate access to some of the city's best dining, shopping, transportation, and neighborhood amenities. Nearby conveniences include Whole Foods and Safeway, and easy access to Dolores Park and the heart of Hayes Valley. HOA bills are split between the 2 unit owners and average $355/mo (per seller) - no established monthly HOA dues.