401 28th Street
401 28th Street
401 28th Street
401 28th Street
401 28th Street
401 28th Street
401 28th Street
401 28th Street
401 28th Street
401 28th Street
401 28th Street
401 28th Street
401 28th Street
401 28th Street
401 28th Street
401 28th Street
401 28th Street
401 28th Street
401 28th Street
401 28th Street
401 28th Street
401 28th Street
401 28th Street
401 28th Street
401 28th Street
401 28th Street
401 28th Street
401 28th Street
401 28th Street
401 28th Street
401 28th Street
401 28th Street
401 28th Street
401 28th Street
401 28th Street
401 28th Street
401 28th Street
SEE ALL PHOTOS
401 28th Street
401 28th Street
401 28th Street
401 28th Street
401 28th Street
401 28th Street
401 28th Street
401 28th Street
401 28th Street
401 28th Street
401 28th Street
401 28th Street
401 28th Street
401 28th Street
401 28th Street
401 28th Street
401 28th Street
401 28th Street
401 28th Street
401 28th Street
401 28th Street
401 28th Street
401 28th Street
401 28th Street
401 28th Street
401 28th Street
401 28th Street
401 28th Street
401 28th Street
401 28th Street
401 28th Street
401 28th Street
401 28th Street
401 28th Street
401 28th Street
401 28th Street
401 28th Street
Sold

401 28th Street

401 28th Street, San Francisco, CA 94131

$1,650,000
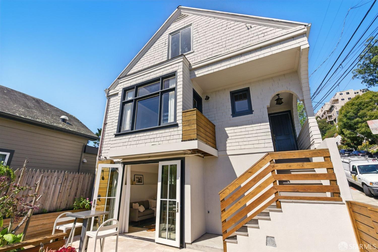
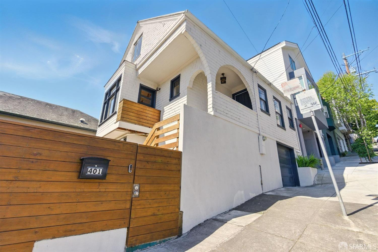
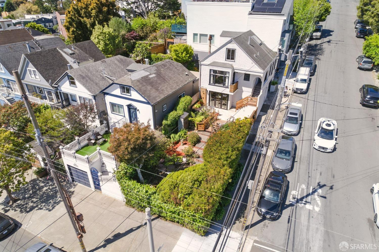
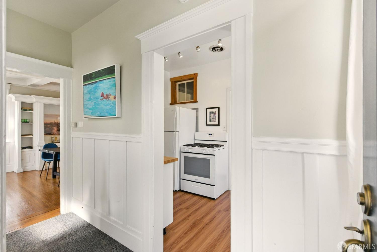
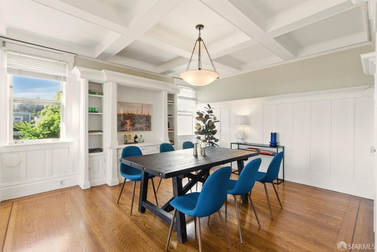
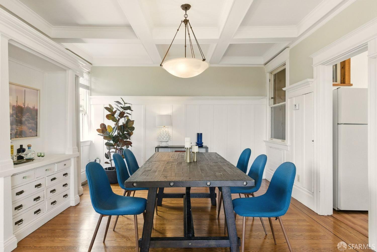
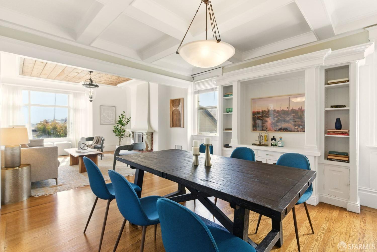
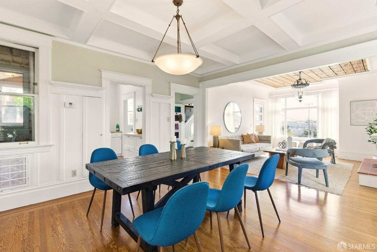
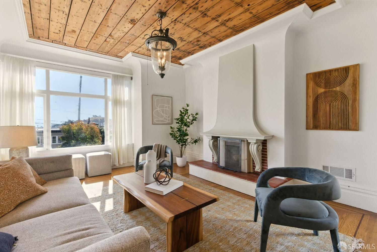
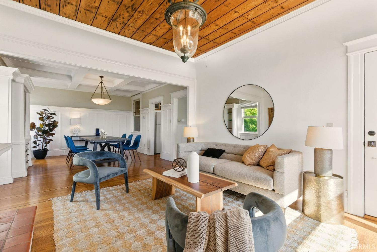
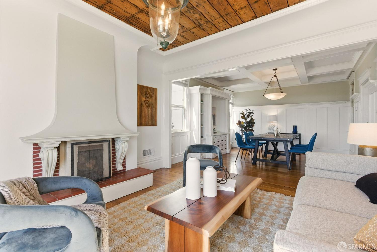
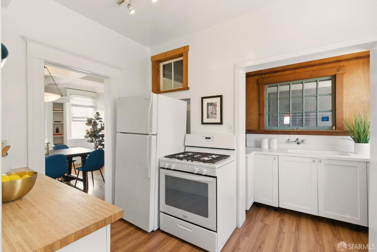
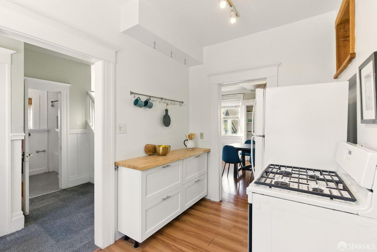
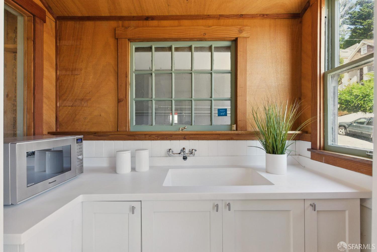
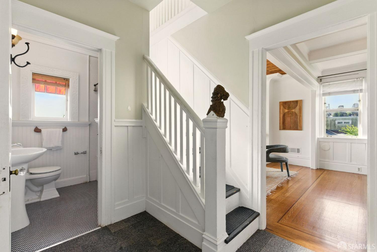
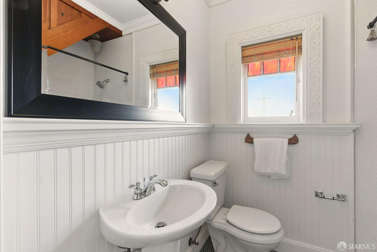
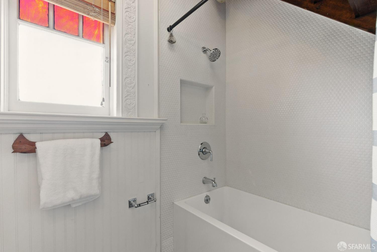
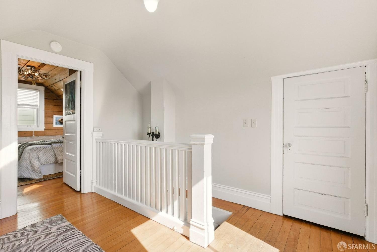
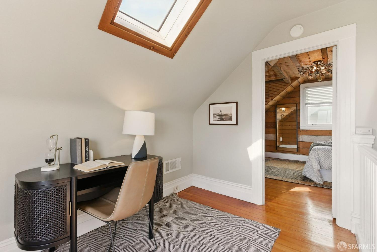
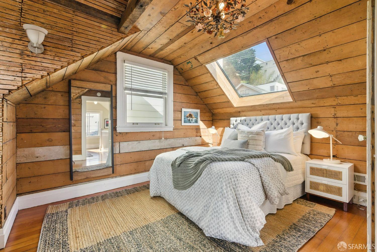
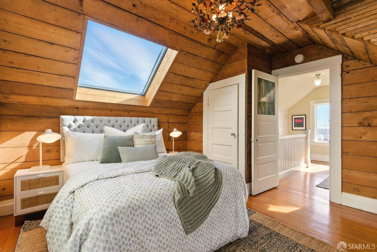
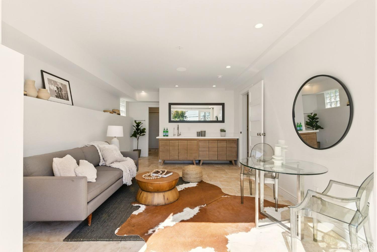
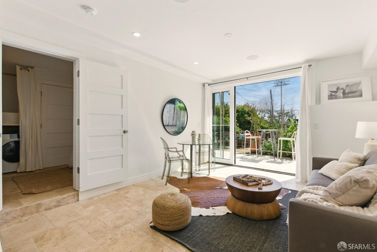
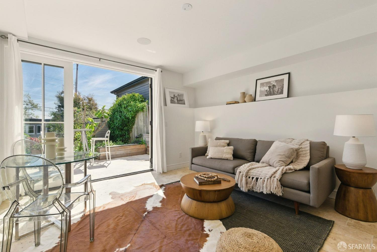
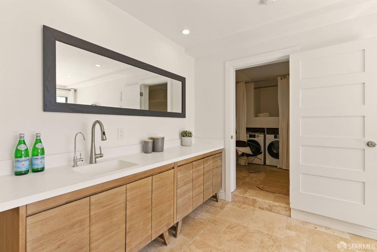
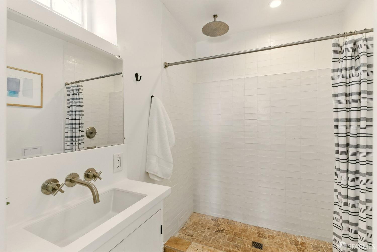
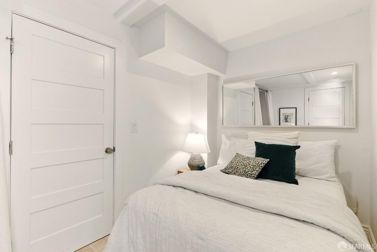
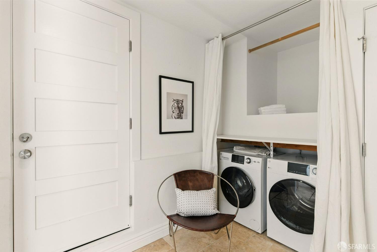
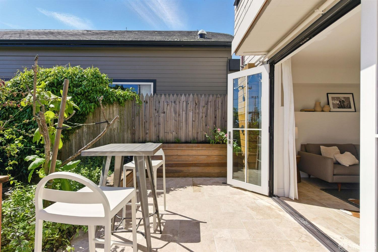
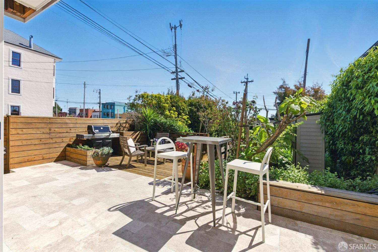
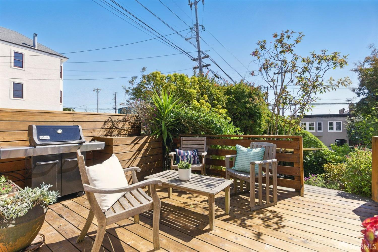
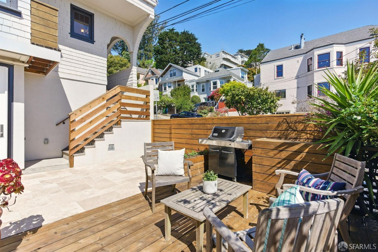
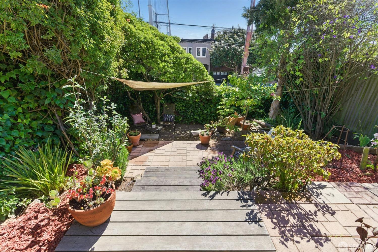
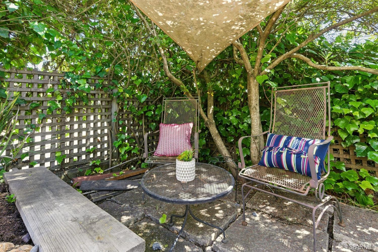
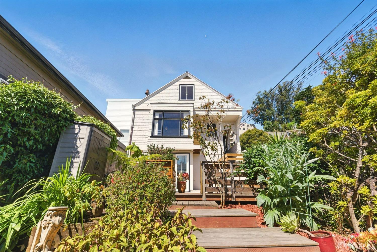
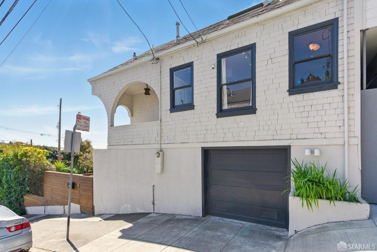
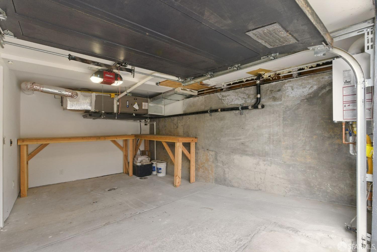
Nestled within the western slope of Noe Valley, this delightful single-family home is full of charm and character, and nestled beside a lush, storybook garden. The main floor offers an expansive open-concept living and dining area, complete with a classic wood-burning fireplace, original built-ins, and sweeping eastern views. Upstairs, a spacious bedroom sits alongside a bright home office with generous storage. The lower level has recently undergone a comprehensive renovation, including a new foundation and updated mechanical systems. This level features a one-car garage, one bathroom, and living space that opens directly onto the deck and gardena serene escape from the city bustle.

2
beds

2
baths

1,538 Sq.Ft. LIVING AREA

2,117.02 Sq.Ft. lot

Features & Amenities

Interior

  • total bedrooms2
  • Total bathrooms2
  • full bathrooms2
  • Laundry room Inside, Inside Room, Laundry Closet
  • Flooring Tile, Wood
  • Fireplace Living Room, Raised Hearth, Stone, Wood Burning
  • APPLIANCES Water Heater, Microwave, Dryer, Washer

Area & Lot

  • Status Sold
  • Date Sold September 4, 2025
  • Living Area1,538 Sq.Ft.
  • Total Area1,538 Sq.Ft.
  • Lot Area2,117.02 Sq.Ft.
  • MLS® ID425038599
  • TypeResidential
  • YEAR BUILT1910
  • NeighborhoodNoe Valley

Exterior

  • STORIES3
  • Garage Space1.0
  • parkingAttached, Garage Door Opener, Independent, On Site (Single Family Only)
  • HEAT TYPEFireplace(s)
  • security FeaturesSmoke Detector(s)
  • other exterior FeaturesBalcony, Built-In Barbeque

Financial

  • Sales Price$1,650,000
View Virtual Tour

Your Journey Starts Here

With deep market knowledge, strong negotiation skills, and a client-first approach, Marco ensures every transaction is smooth, strategic, and successful. Whether buying or selling, you’ll have the guidance and confidence you need every step of the way.

Follow Me on Instagram