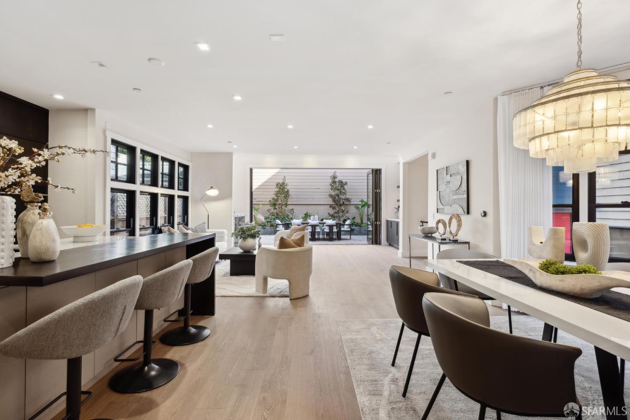
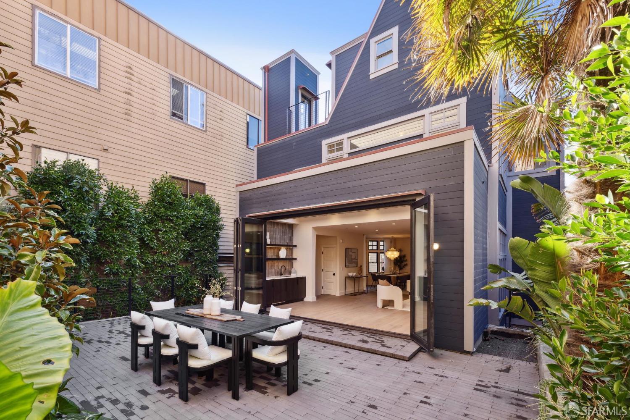
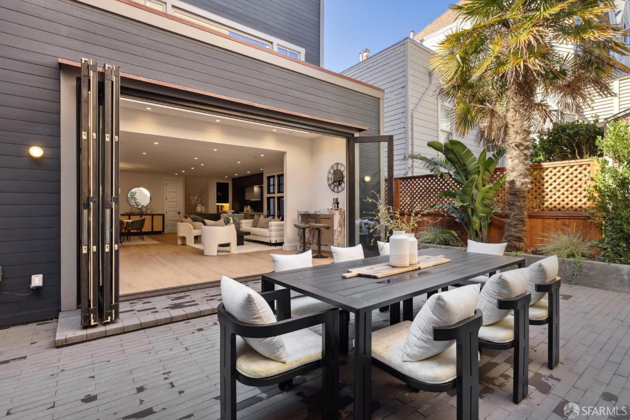
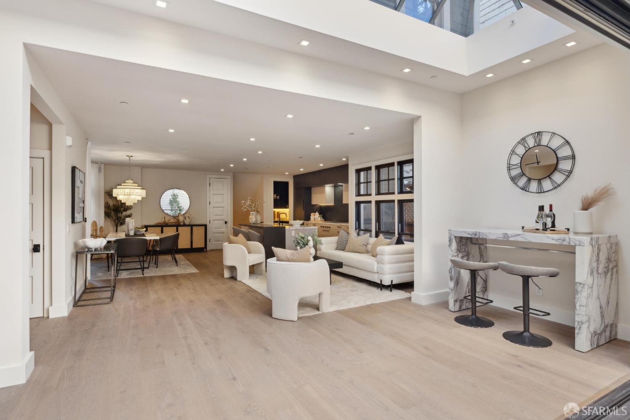
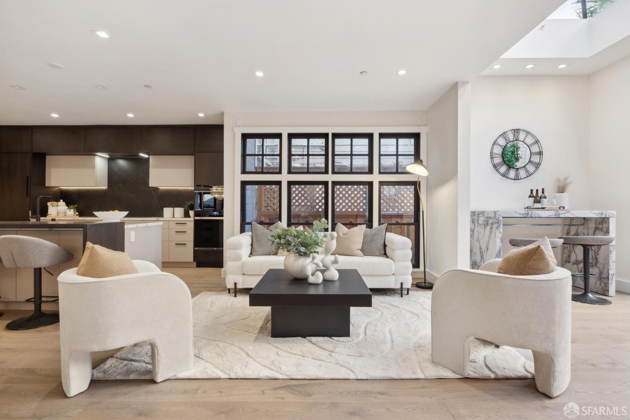
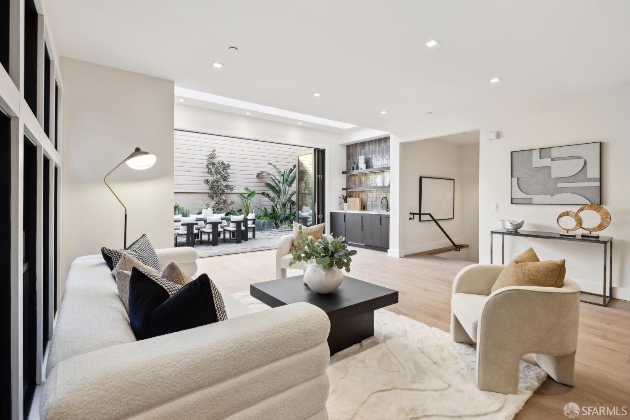
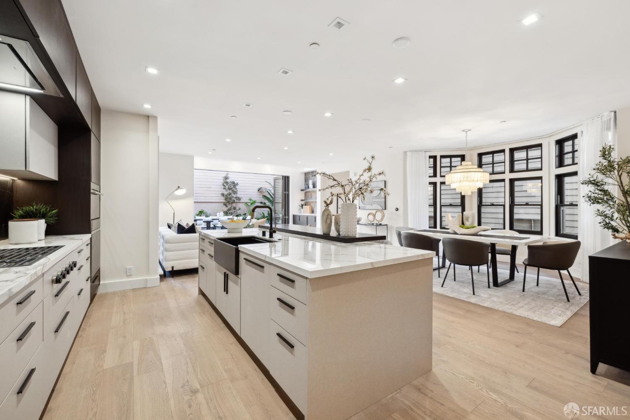
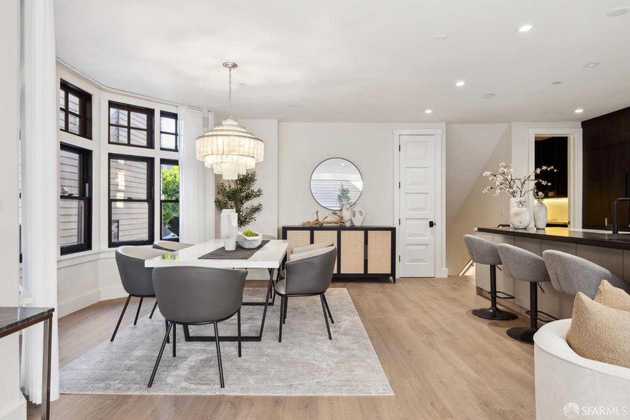
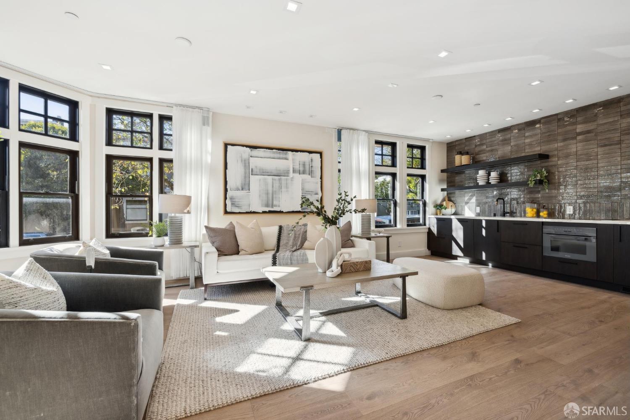
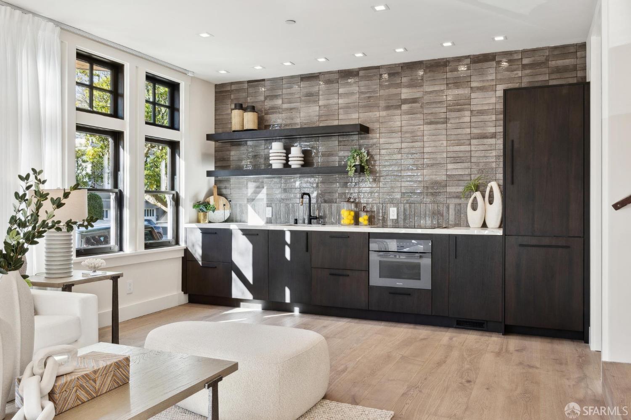
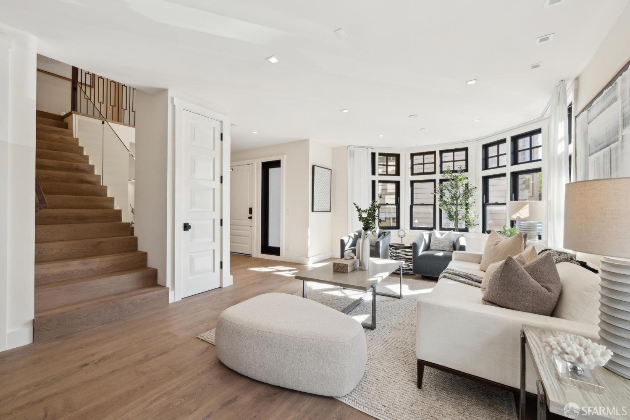
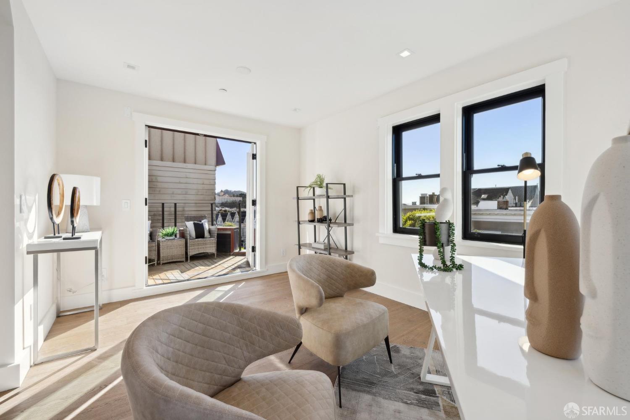
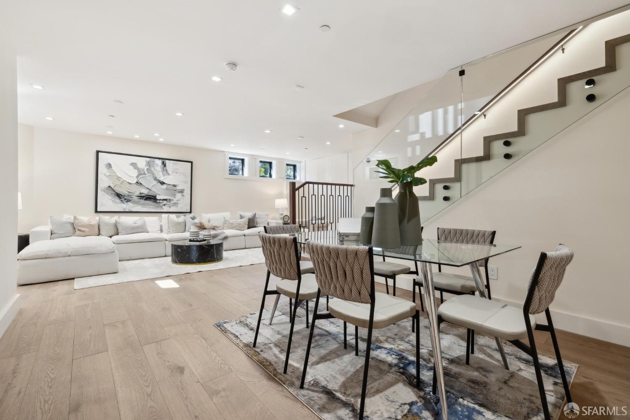
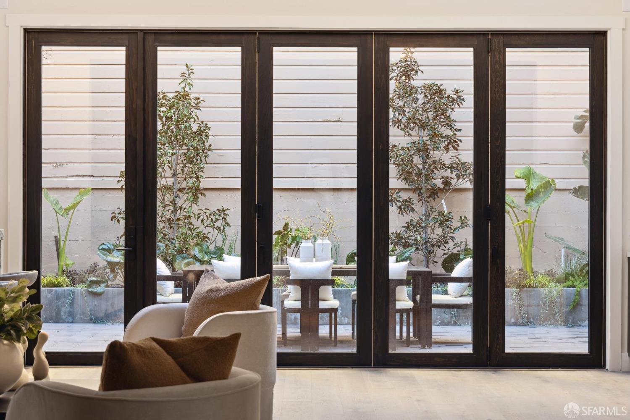
Open-plan kitchen, dining, and living area with wide doors opening to a private patio.
316-318 Laurel Street
SEE ALL PHOTOS
Open-plan kitchen, dining, and living area with wide doors opening to a private patio.
316-318 Laurel Street
Sold

316-318 Laurel Street

316-318 Laurel Street, San Francisco, CA 94118

$5,499,000
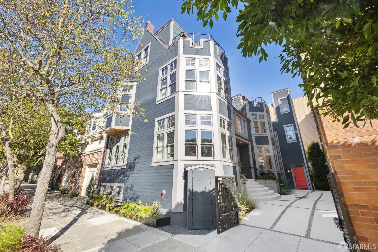
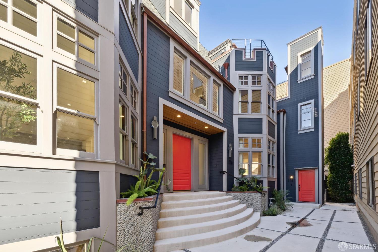
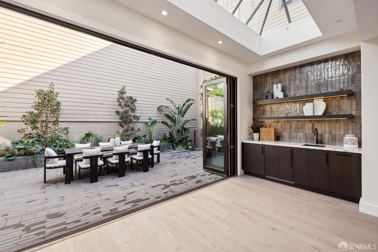
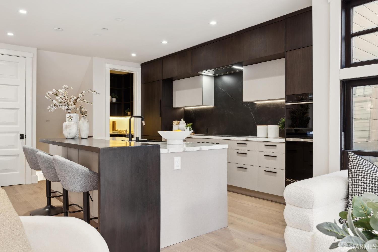
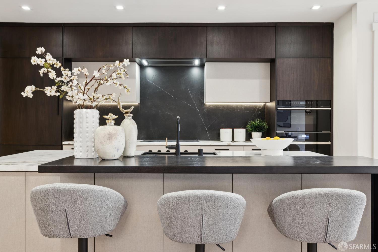
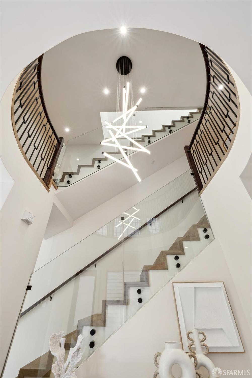
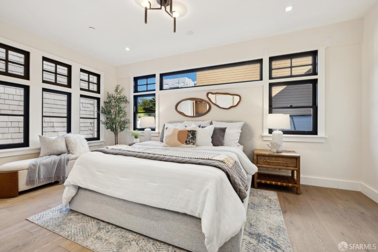
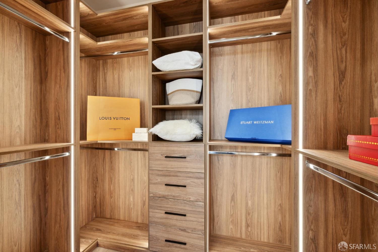
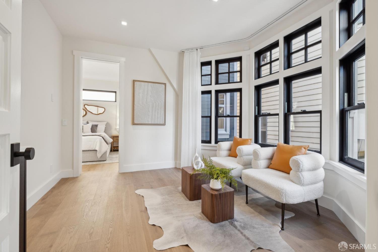
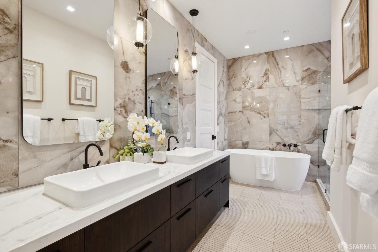
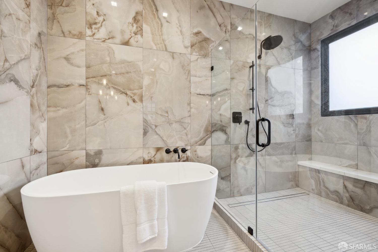
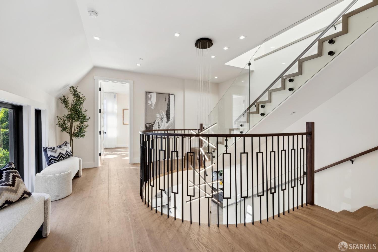
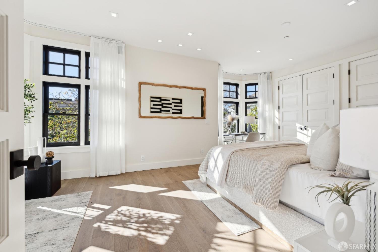
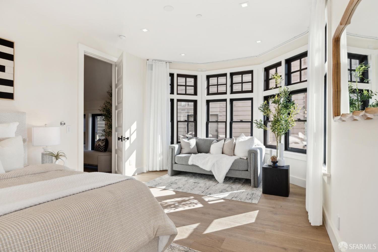
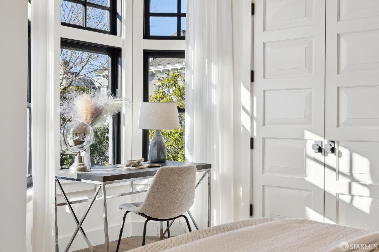
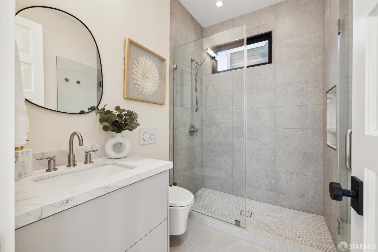
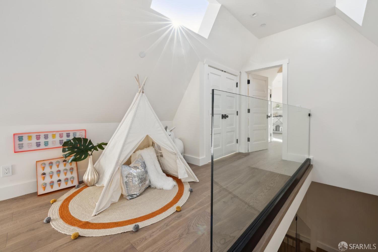
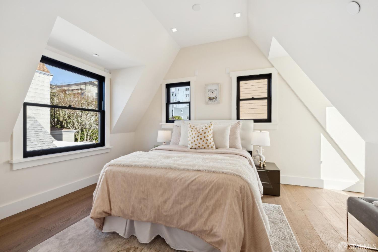
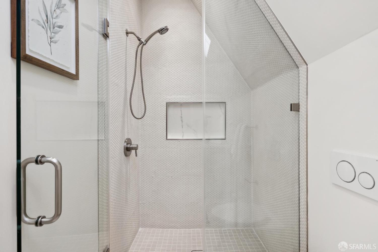
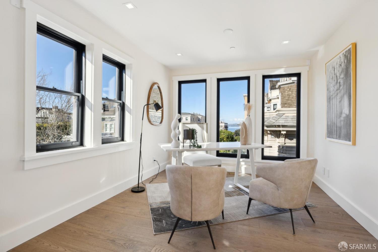
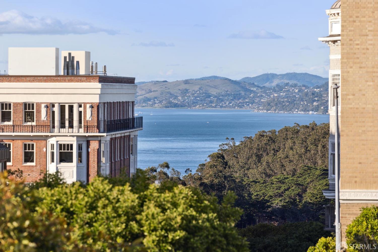
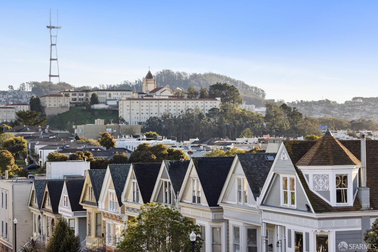
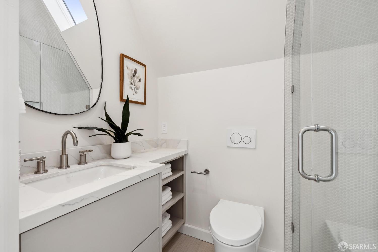
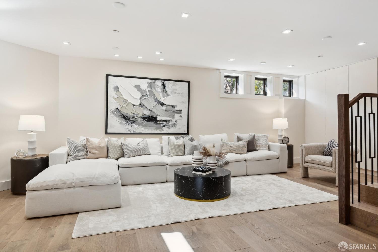
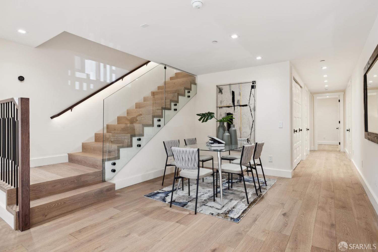
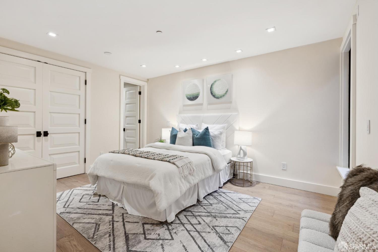
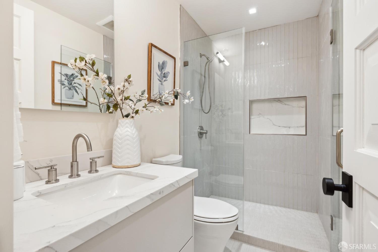
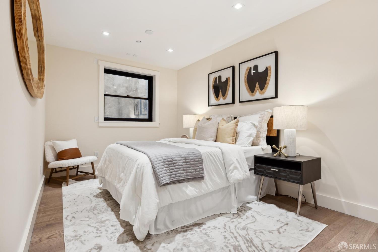
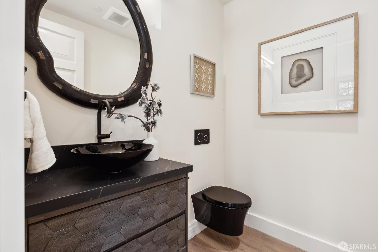
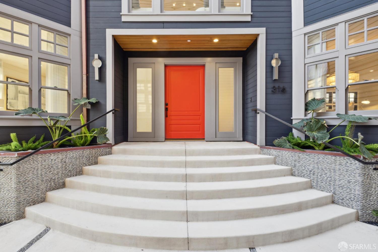
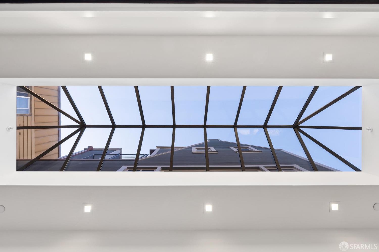
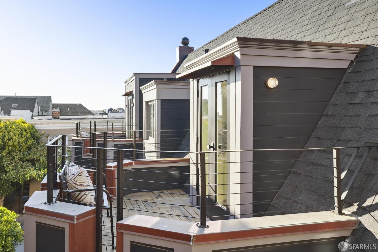
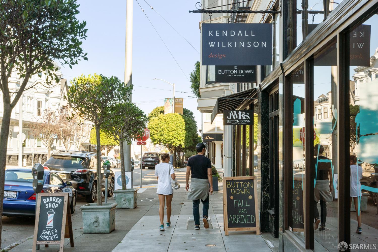
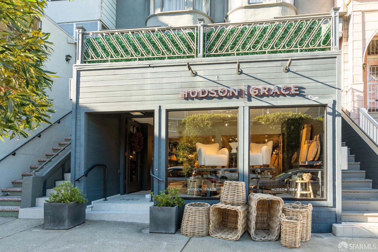
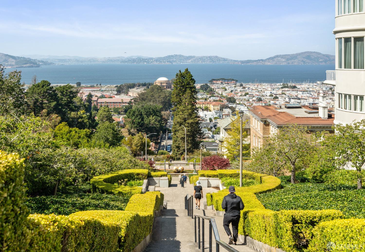
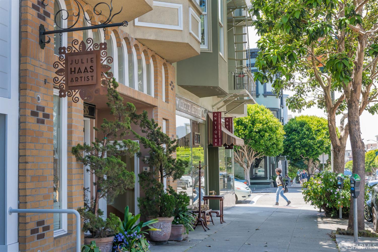
Reduced $500k! Nestled in the heart of Presidio Heights, 316-318 Laurel St is an exquisitely renovated two unit building that seamlessly blends charm and luxury. Originally built in 1905 and extensively renovated in 2024, this sophisticated residence offers a total of 5,085 sqft (per architect) of elegant living space across two separate units. The front residence (316 Laurel) boasts 4 bedrooms and 4.5 bathrooms, featuring a spacious primary suite with a serene sitting area and a spa-like bath with a soaking tub. Expansive windows flood the home with natural light, while two private terraces provide a peaceful retreat. The rear residence (318 Laurel) offers 1 bedroom + den and 1.5 bathrooms, a chef's kitchen with a Wolf oven and gas cooktop, and a generous great room that opens to a private, landscaped patio. A bonus lower-level media room provides extra entertaining space. Luxury abounds throughout, with European white oak flooring, radiant in-floor heating, and custom Velux skylights. The gated driveway provides parking for 2 cars and includes an EV outlet. Ideally located just off Sacramento Street, this home is moments from world-class dining, boutique shopping, The Presidio, and the Golden Gate Bridge.

5
beds

7
baths

5,085 Sq.Ft. LIVING AREA

3,136.32 Sq.Ft. lot

Features & Amenities

Interior

  • total bedrooms5
  • Total bathrooms7
  • full bathrooms5
  • Laundry room In Unit, Washer/Dryer Hookups
  • Flooring Tile, Wood
  • APPLIANCES Dishwasher, Disposal, Electric Cooktop, Gas Cooktop, Varies By Unit
  • other interior Features Formal Entry, Wet Bar

Area & Lot

  • Status Sold
  • Date Sold July 21, 2025
  • Living Area5,085 Sq.Ft.
  • Total Area5,085 Sq.Ft.
  • Lot Area3,136.32 Sq.Ft.
  • MLS® ID425007729
  • TypeMulti-Family
  • YEAR BUILT1905
  • NeighborhoodPresidio Heights
  • Architecture StylesContemporary
  • View DescriptionSan Francisco, Twin Peaks, Water

Exterior

  • water SourcePublic
  • lot featuresCurbs/Gutters, Garden, Sidewalk
  • parkingElectric Vehicle Charging Station(s), Uncovered
  • HEAT TYPECentral, Radiant Floor
  • AIR CONDITIONINGNone
  • sewerPublic Sewer

Financial

  • Sales Price$5,499,000
View Virtual Tour

Your Journey Starts Here

With deep market knowledge, strong negotiation skills, and a client-first approach, Marco ensures every transaction is smooth, strategic, and successful. Whether buying or selling, you’ll have the guidance and confidence you need every step of the way.

Follow Me on Instagram