25 Mclea Court # B
25 Mclea Court # B
25 Mclea Court # B
25 Mclea Court # B
25 Mclea Court # B
25 Mclea Court # B
25 Mclea Court # B
25 Mclea Court # B
25 Mclea Court # B
25 Mclea Court # B
25 Mclea Court # B
25 Mclea Court # B
25 Mclea Court # B
25 Mclea Court # B
25 Mclea Court # B
25 Mclea Court # B
25 Mclea Court # B
25 Mclea Court # B
25 Mclea Court # B
25 Mclea Court # B
25 Mclea Court # B
25 Mclea Court # B
25 Mclea Court # B
25 Mclea Court # B
25 Mclea Court # B
25 Mclea Court # B
25 Mclea Court # B
25 Mclea Court # B
25 Mclea Court # B
25 Mclea Court # B
25 Mclea Court # B
SEE ALL PHOTOS
25 Mclea Court # B
25 Mclea Court # B
25 Mclea Court # B
25 Mclea Court # B
25 Mclea Court # B
25 Mclea Court # B
25 Mclea Court # B
25 Mclea Court # B
25 Mclea Court # B
25 Mclea Court # B
25 Mclea Court # B
25 Mclea Court # B
25 Mclea Court # B
25 Mclea Court # B
25 Mclea Court # B
25 Mclea Court # B
25 Mclea Court # B
25 Mclea Court # B
25 Mclea Court # B
25 Mclea Court # B
25 Mclea Court # B
25 Mclea Court # B
25 Mclea Court # B
25 Mclea Court # B
25 Mclea Court # B
25 Mclea Court # B
25 Mclea Court # B
25 Mclea Court # B
25 Mclea Court # B
25 Mclea Court # B
25 Mclea Court # B
Sold

25 Mclea Court # B

25 Mclea Court # B, San Francisco, CA 94103

$1,895,000
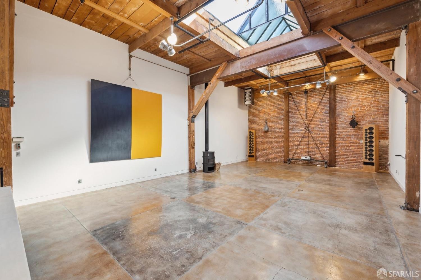
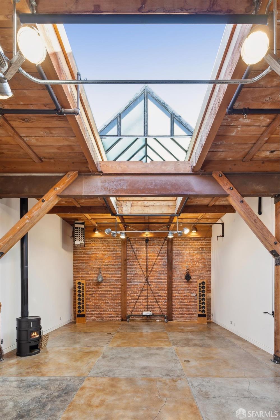
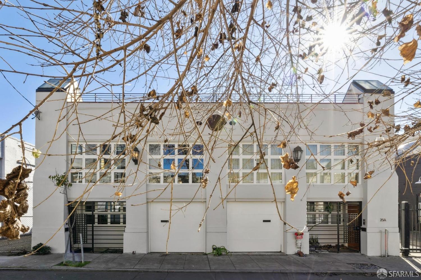
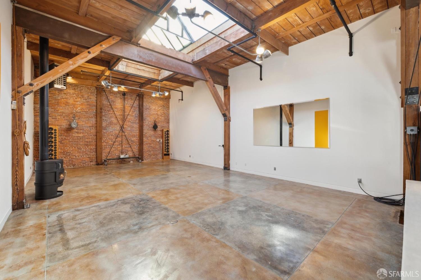
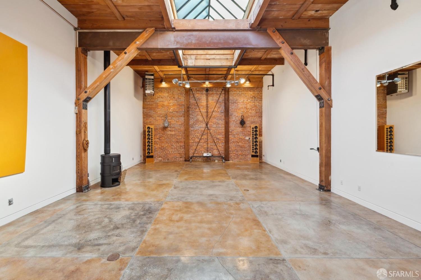
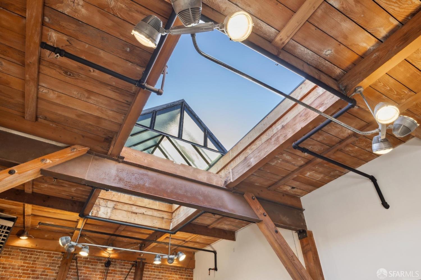
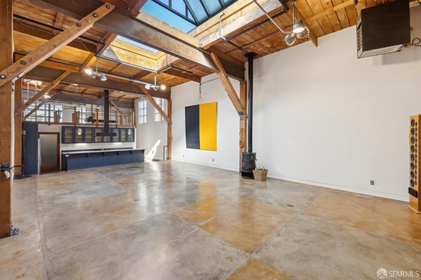
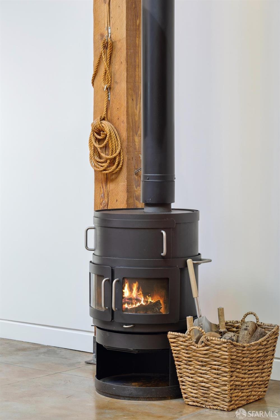
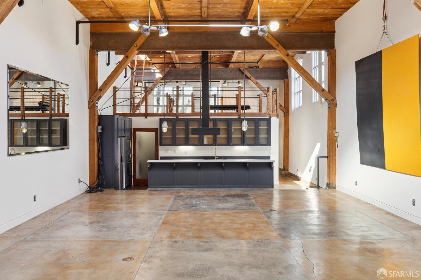
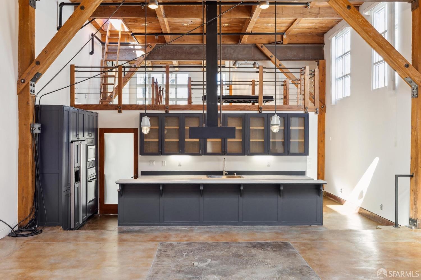
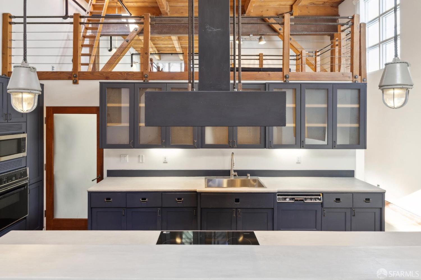
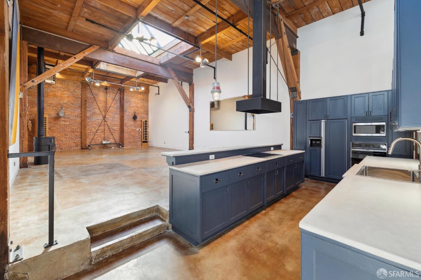
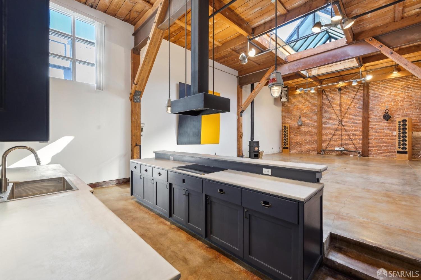
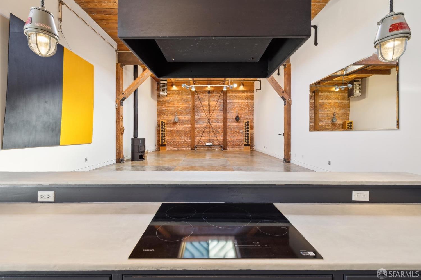
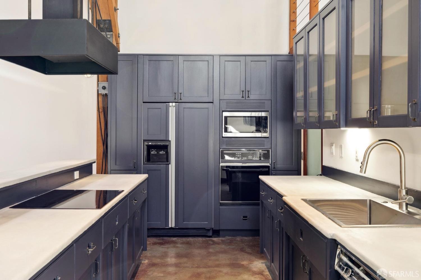
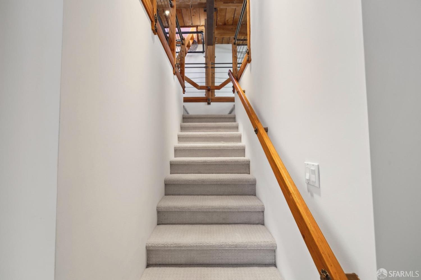
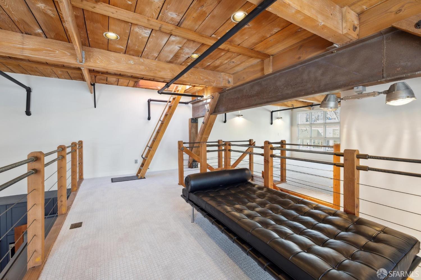
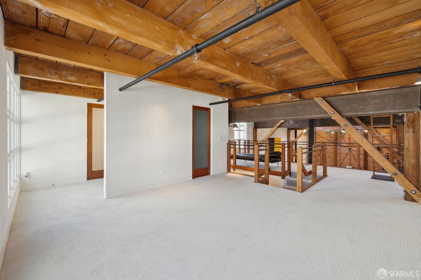
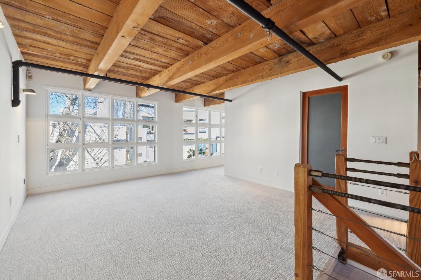
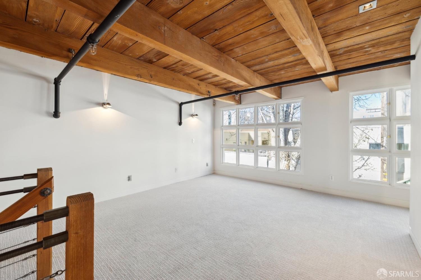
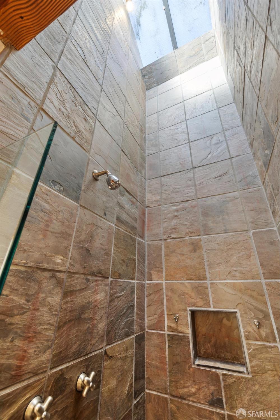
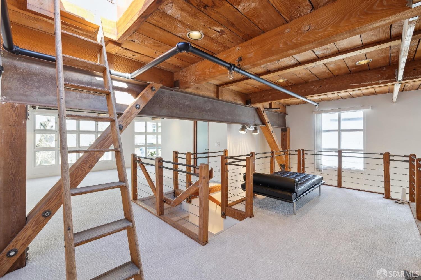
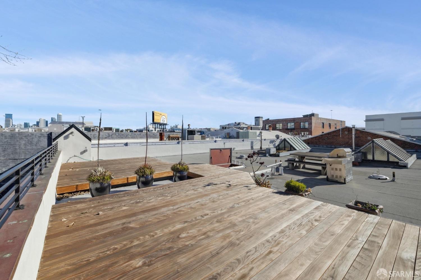
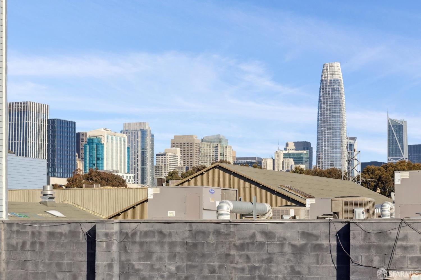
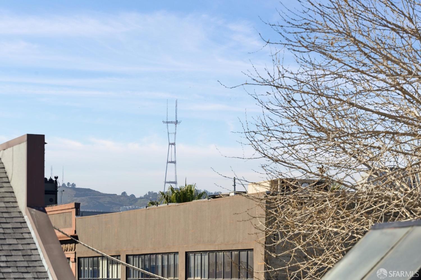
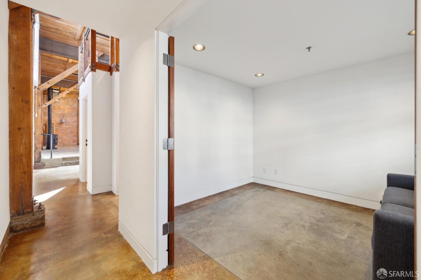
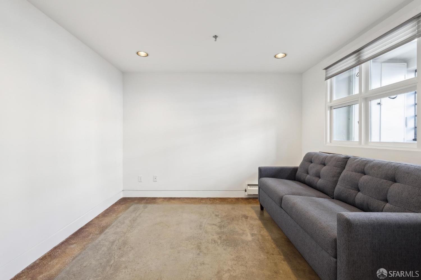
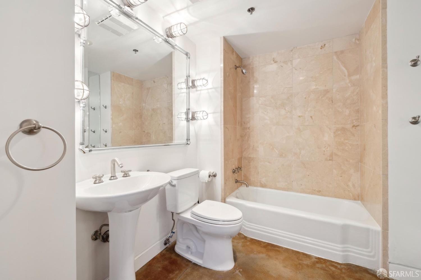
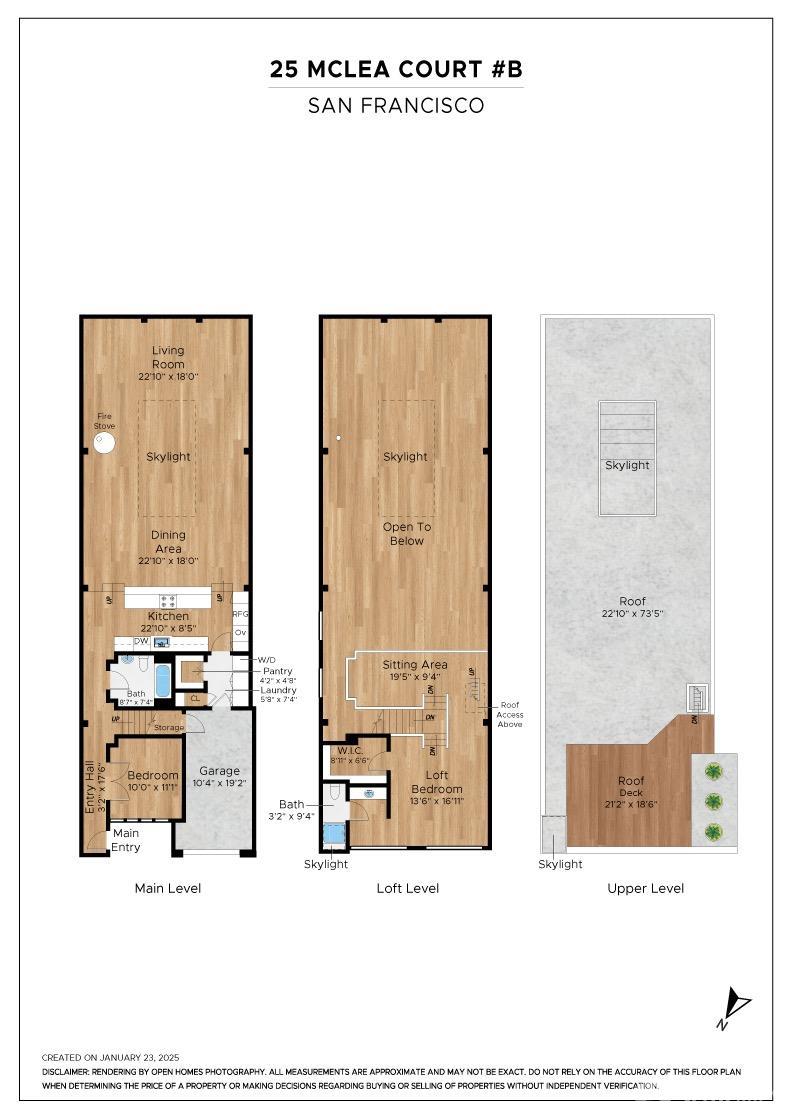
Tucked away on a quiet side street, this stunning live / work loftformerly the historic McLea Sprinkler Factory warehouse and brilliantly reimagined by Martin Building Companyoffers a truly unique blend of character and contemporary comfort. This two-level residence is part of a two-unit building and features two bedrooms, two full baths, an office area, and parking with interior-access, all set against a dramatic backdrop of exposed brick, timber beams, and polished cement floors. Zoned under the City's live/work or. dinance (Sec. 836. SALI - Service/Arts/L. ight Industrial), the residence may be used for both residential and commercial purposes. At the heart of the home, the open-concept kitchen is a chef's dream, showcasing stained concrete countertops, designer industrial lighting, and an induction cooktop. The kitchen flows seamlessly into the sprawling living and dining area, where soaring ceilings meet a massive, retractable motorized skylight that floods the space with natural light. A brand-new spacious rooftop IPE wood deck with breathtaking views and a RAIS wood-burning fireplace that also serves as a stove create a magical setting for both outdoor and indoor entertaining and relaxation. The rooftop was designed by the original developer to support a spa tub.

2
beds

2
baths

2,150 Sq.Ft. LIVING AREA

3,450 Sq.Ft. lot

Features & Amenities

Interior

  • total bedrooms2
  • Total bathrooms2
  • full bathrooms2
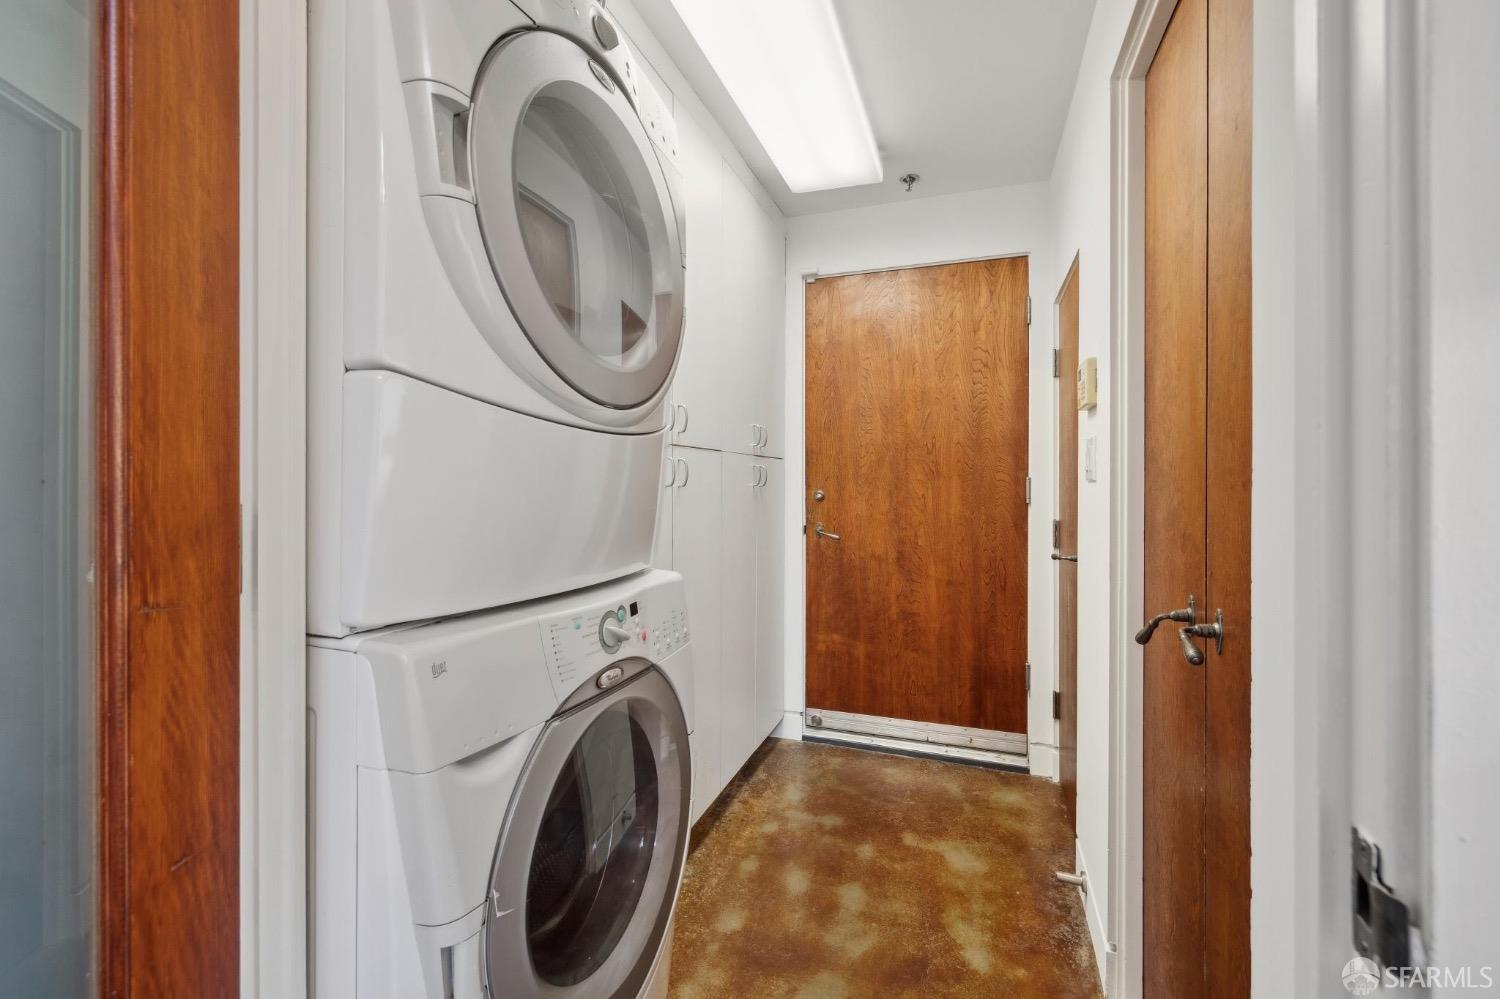
  • Laundry room Inside Room
  • Flooring Carpet, Concrete
  • Fireplace Wood Burning, Wood Burning Stove, Other
  • APPLIANCES Dryer, Washer/Dryer Stacked, Washer
  • other interior Features Cathedral Ceiling(s)

Area & Lot

  • Status Sold
  • Date Sold March 5, 2025
  • Living Area2,150 Sq.Ft.
  • Total Area2,150 Sq.Ft.
  • Lot Area3,450 Sq.Ft.
  • MLS® ID425010241
  • TypeCondo
  • YEAR BUILT1944
  • Architecture StylesConversion, See Remarks

Exterior

  • STORIES2
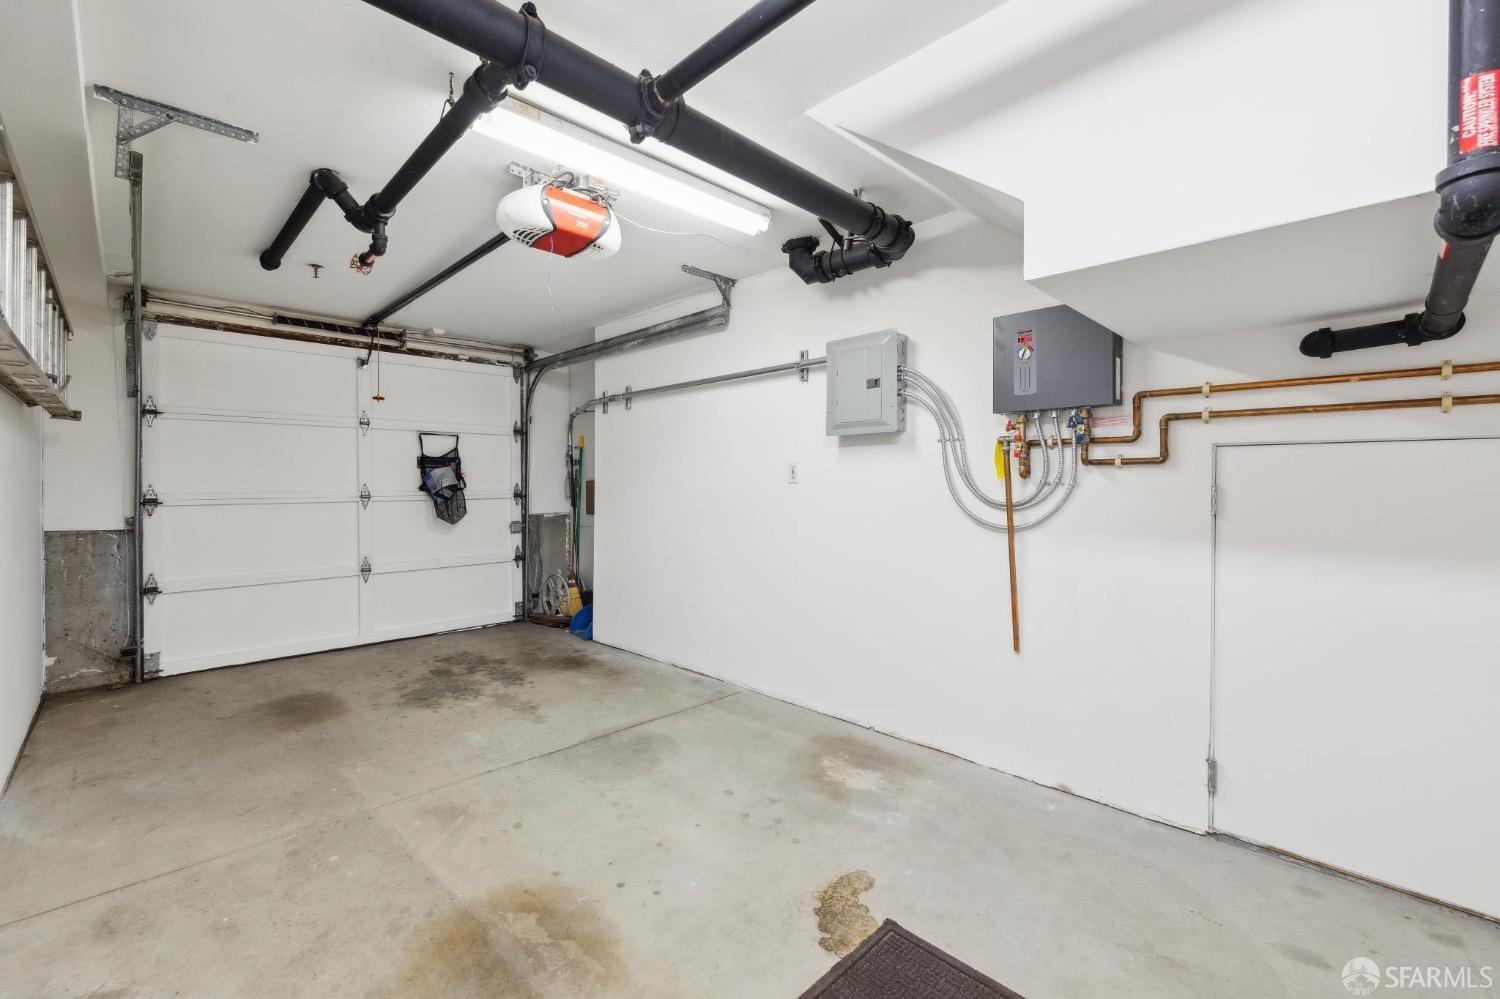
  • Garage Space1.0
  • water SourcePublic
  • utilitiesPublic
  • parkingGarage Door Opener, Inside Entrance, Independent, On Site (Single Family Only), On Site
  • HEAT TYPEBaseboard, Central, Gas
  • AIR CONDITIONINGCentral Air, None
  • sewerPublic Sewer
  • security FeaturesCarbon Monoxide Detector(s), Fire Alarm, Fire Extinguisher, Fire Suppression System, Security Fence, Security System Owned, Smoke Detector(s)

Financial

  • Sales Price$1,895,000
  • HOA $183/mo
View Virtual Tour

Your Journey Starts Here

With deep market knowledge, strong negotiation skills, and a client-first approach, Marco ensures every transaction is smooth, strategic, and successful. Whether buying or selling, you’ll have the guidance and confidence you need every step of the way.

Follow Me on Instagram