
1725 20th Street
1725 20th Street
1725 20th Street
1725 20th Street
1725 20th Street
1725 20th Street
1725 20th Street
1725 20th Street
1725 20th Street
1725 20th Street
1725 20th Street
1725 20th Street
1725 20th Street
1725 20th Street
1725 20th Street
1725 20th Street
1725 20th Street
1725 20th Street
1725 20th Street
1725 20th Street
1725 20th Street
1725 20th Street
1725 20th Street
1725 20th Street
1725 20th Street
1725 20th Street
1725 20th Street
1725 20th Street
1725 20th Street
1725 20th Street
1725 20th Street
1725 20th Street
1725 20th Street
1725 20th Street
1725 20th Street
1725 20th Street
1725 20th Street
1725 20th Street
1725 20th Street
1725 20th Street
1725 20th Street
1725 20th Street
1725 20th Street
1725 20th Street
1725 20th Street
1725 20th Street
1725 20th Street
SEE ALL PHOTOS
1725 20th Street
1725 20th Street
1725 20th Street
1725 20th Street
1725 20th Street
1725 20th Street
1725 20th Street
1725 20th Street
1725 20th Street
1725 20th Street
1725 20th Street
1725 20th Street
1725 20th Street
1725 20th Street
1725 20th Street
1725 20th Street
1725 20th Street
1725 20th Street
1725 20th Street
1725 20th Street
1725 20th Street
1725 20th Street
1725 20th Street
1725 20th Street
1725 20th Street
1725 20th Street
1725 20th Street
1725 20th Street
1725 20th Street
1725 20th Street
1725 20th Street
1725 20th Street
1725 20th Street
1725 20th Street
1725 20th Street
1725 20th Street
1725 20th Street
1725 20th Street
1725 20th Street
1725 20th Street
1725 20th Street
1725 20th Street
1725 20th Street
1725 20th Street
1725 20th Street
1725 20th Street
1725 20th Street
Sold

1725 20th Street

1725 20th Street, San Francisco, CA 94107

$2,150,000
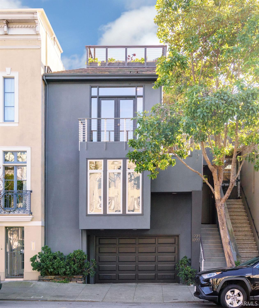
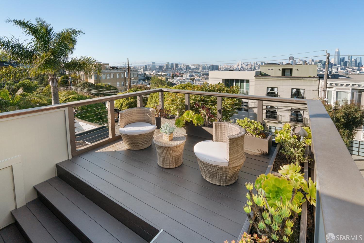
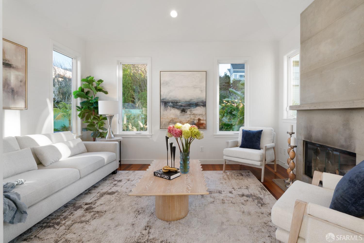
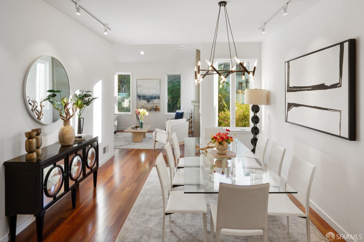
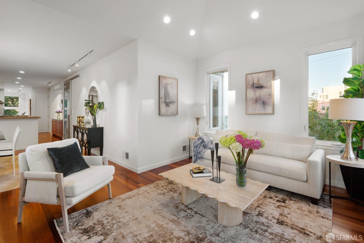
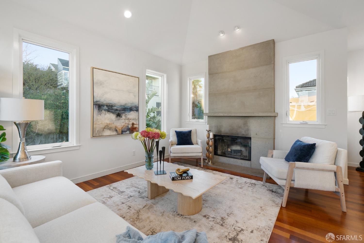
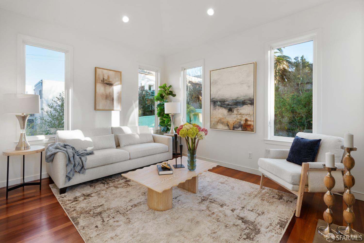
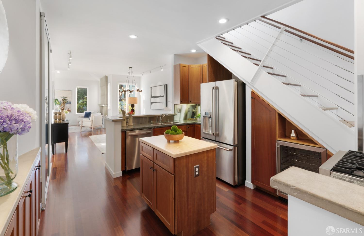
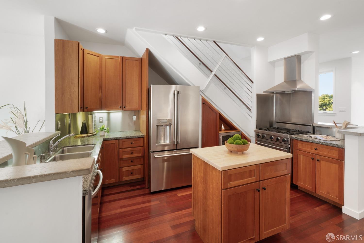
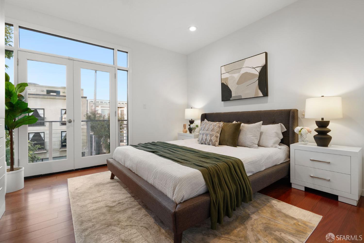
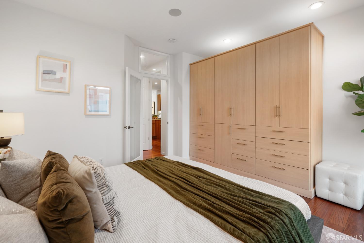
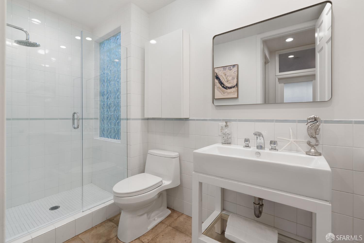
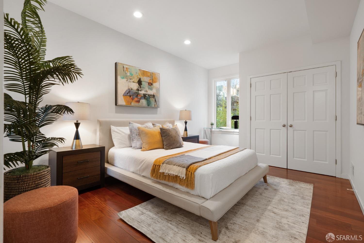
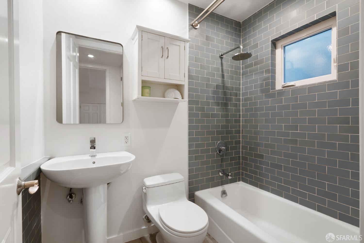
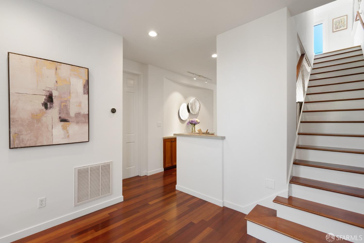
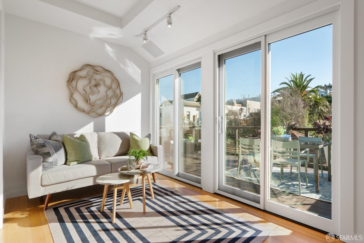
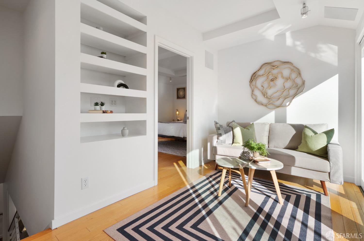
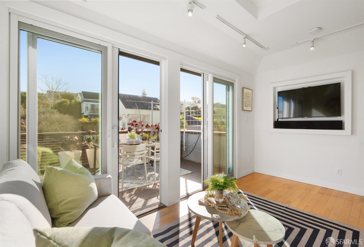
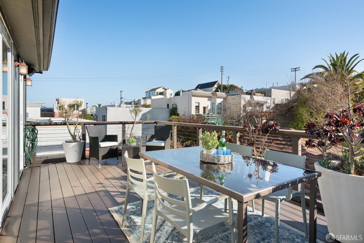
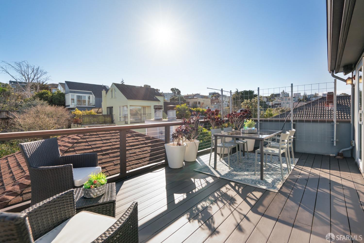
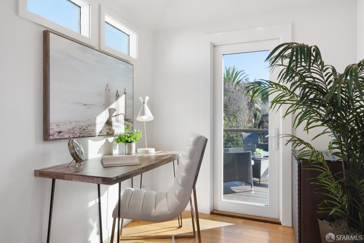
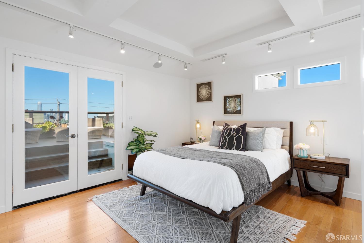
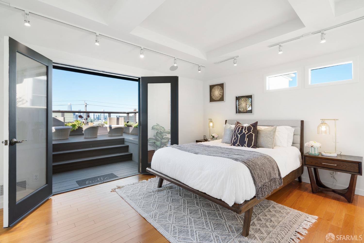
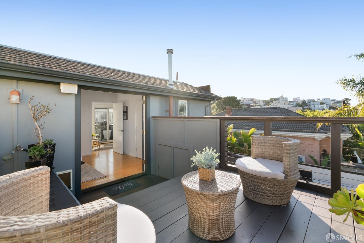
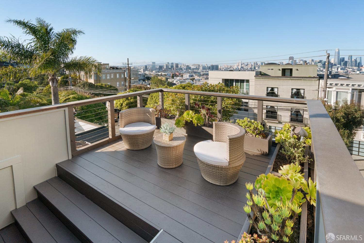
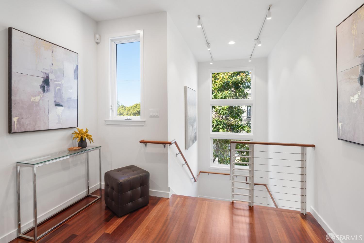
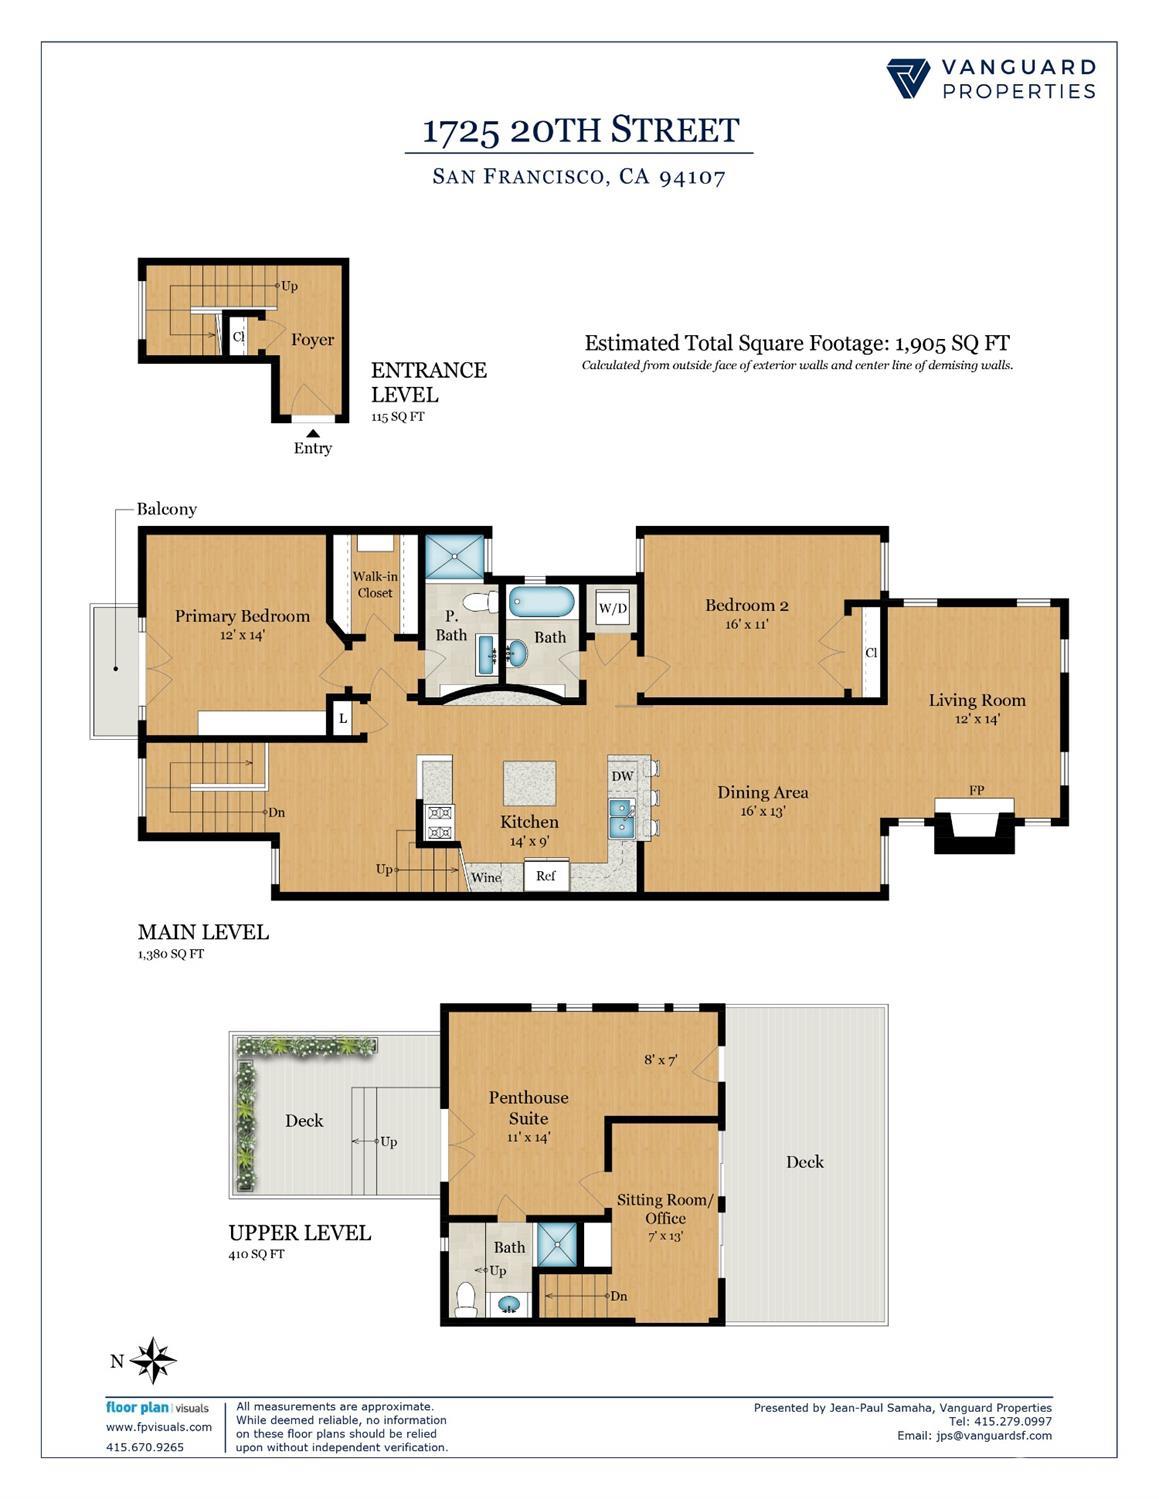
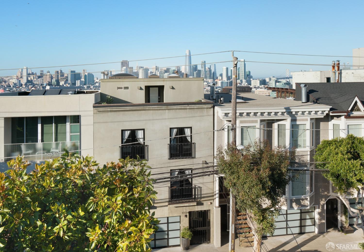
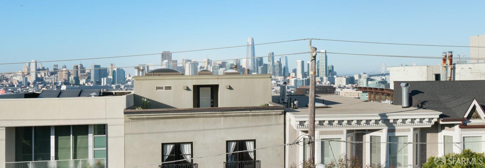
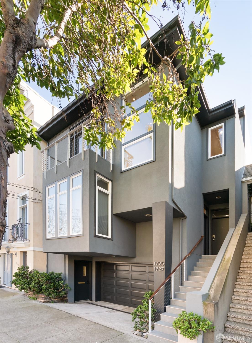
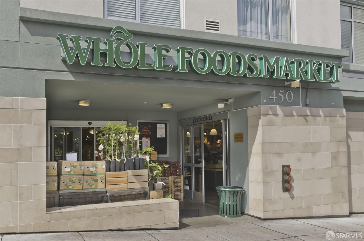
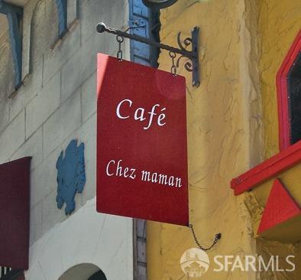
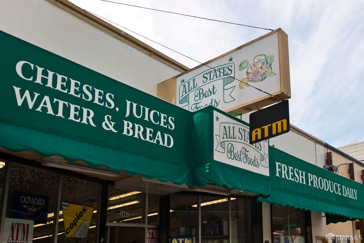
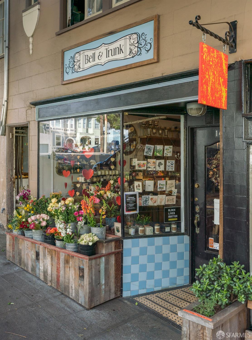
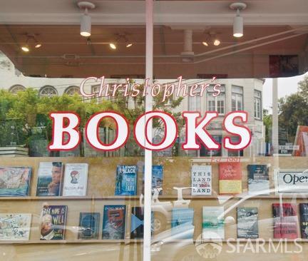
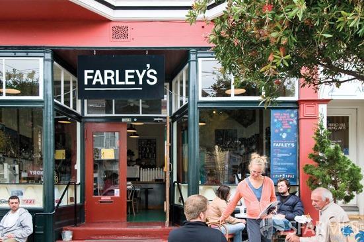
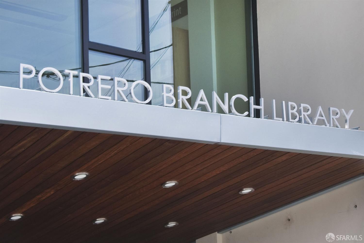
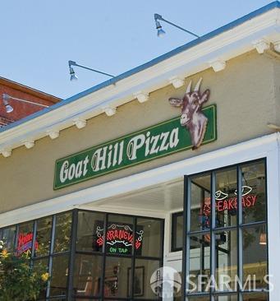
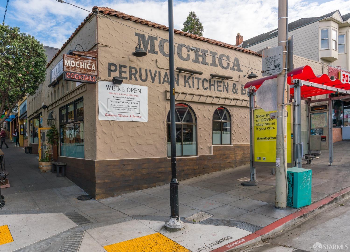
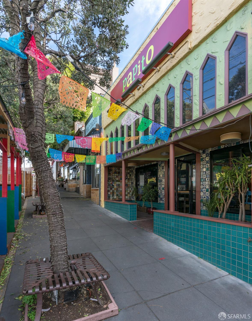
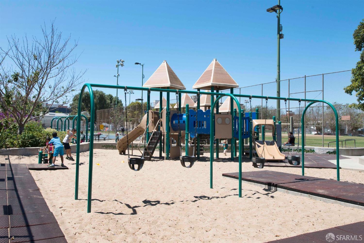
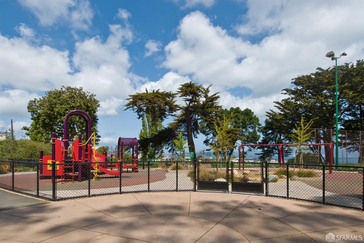
This stunning two-level home lives like a single-family residence, with a spacious, light-filled floor plan and multiple terraces with breathtaking downtown views. The formal entry leads to a grand open-concept great room with a Chef's kitchen - perfect for dining and entertaining. The main level offers two bedrooms with ensuite baths, including a luxurious primary suite and a charming Juliette balcony. Upstairs, the penthouse level boasts another bedroom suite with an office or den, plus two terraces, one a massive south-facing retreat for outdoor dining and relaxation, and another with sweeping Downtown views. Includes independent garage parking, and extra storage. Nestled on Potrero Hill's northern slope, you're just moments from the best neighborhood restaurants, cafes and taverns, 18th Street, Whole Foods, a public library just a block away, parks and playgrounds, and easy access to Mission Bay, Chase Center, I-280, and Hwy 101!

3
beds

3
baths

1,905 Sq.Ft. LIVING AREA

2,426.29 Sq.Ft. lot

Features & Amenities

Interior

  • total bedrooms3
  • Total bathrooms3
  • full bathrooms3
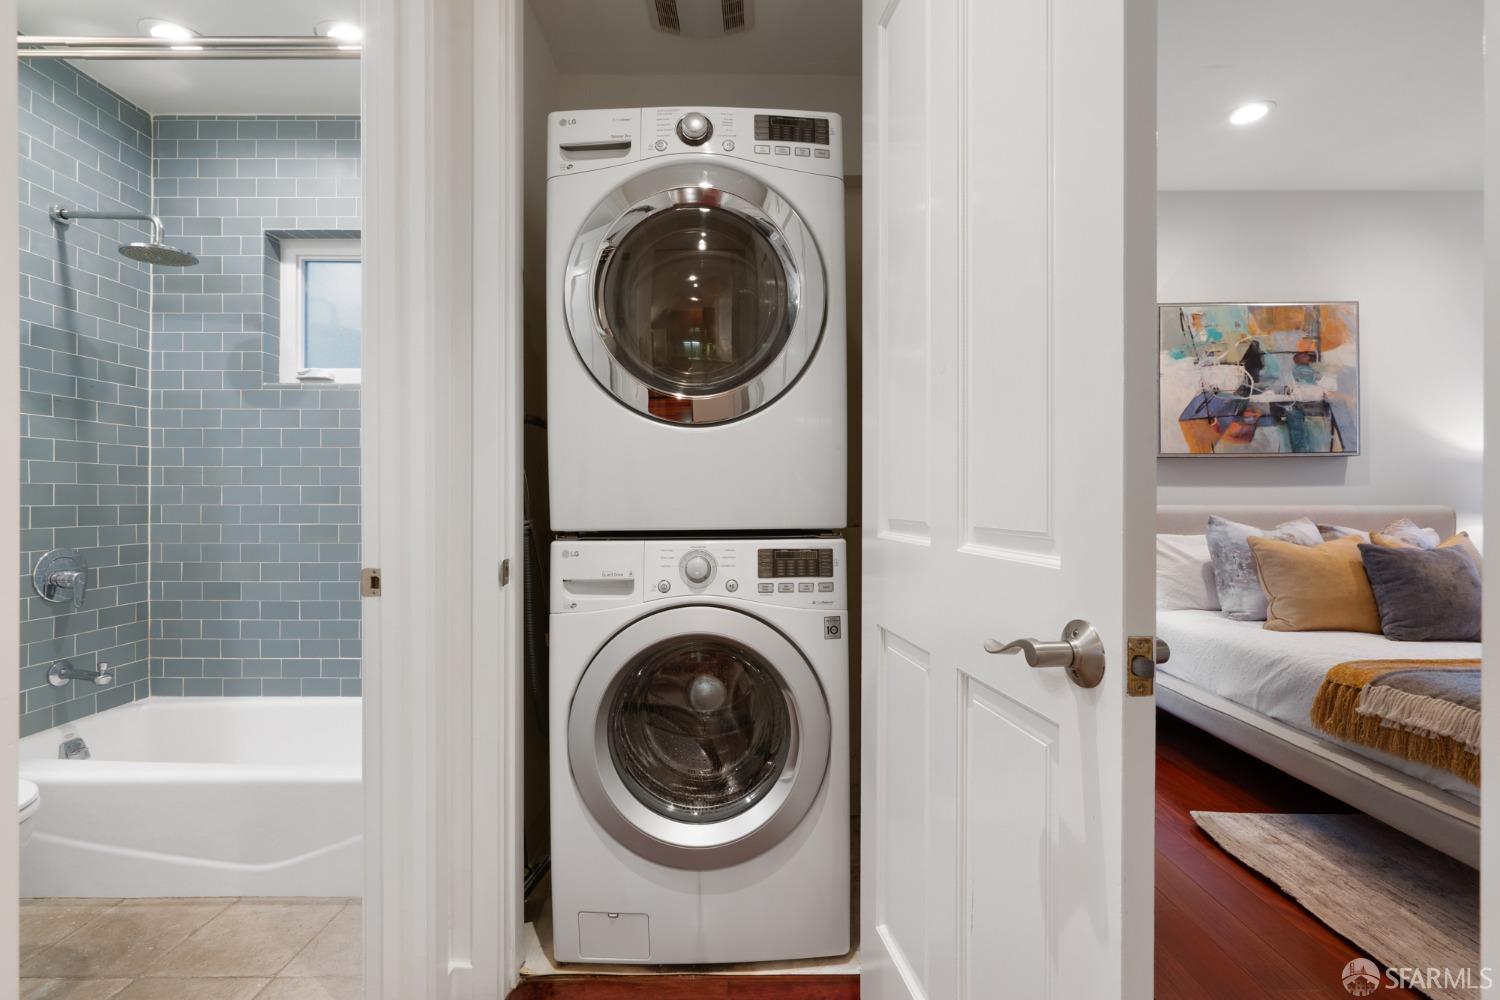
  • Laundry room Laundry Closet
  • Flooring Tile, Wood
  • Fireplace Gas, Living Room
  • APPLIANCES Dishwasher, Free-Standing Gas Oven, Free-Standing Refrigerator, Wine Refrigerator
  • other interior Features Cathedral Ceiling(s), Formal Entry, Storage

Area & Lot

  • Status Sold
  • Date Sold February 24, 2025
  • Living Area1,905 Sq.Ft.
  • Total Area1,905 Sq.Ft.
  • Lot Area2,426.29 Sq.Ft.
  • MLS® ID425007392
  • TypeCondo
  • YEAR BUILT2001
  • Architecture StylesContemporary
  • View DescriptionBay Bridge, City Lights, Downtown, San Francisco

Exterior

  • Garage Space1.0
  • water SourcePublic
  • utilitiesPublic
  • parkingGarage Door Opener, Side by Side, On Site - Mapped (Condo Only)
  • HEAT TYPECentral, Natural Gas
  • sewerPublic Sewer
  • SubstructureConcrete

Financial

  • Sales Price$2,150,000

Your Journey Starts Here

With deep market knowledge, strong negotiation skills, and a client-first approach, Marco ensures every transaction is smooth, strategic, and successful. Whether buying or selling, you’ll have the guidance and confidence you need every step of the way.

Follow Me on Instagram