1521 Sutter Street # 306
Sold

1521 Sutter Street # 306

1521 Sutter Street # 306, San Francisco, CA 94109

$1,275,000
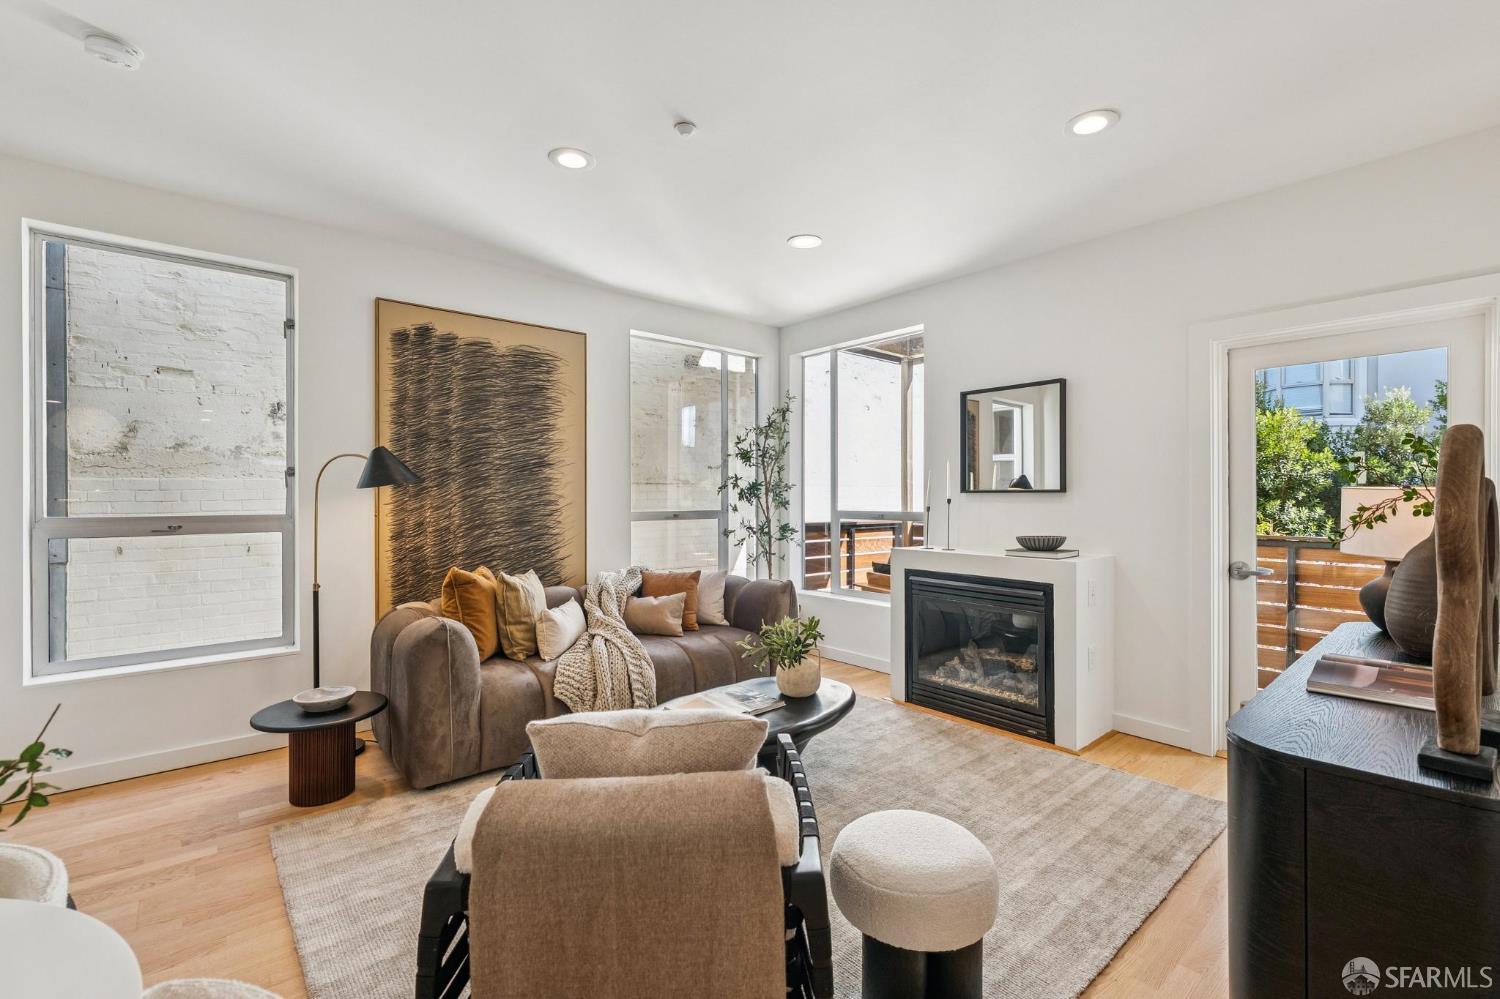
Located in Lower Pacific Heights, 1521 Sutter St #306 is a 2 bedroom, 2 bathroom condominium offering 990 square feet of living space (per graphic artist) in a contemporary elevator building completed in 2008. The home features a comfortable open floor plan with an exclusive-use terrace off the living room, hardwood floors, large windows and excellent natural light. The living room is anchored by a gas fireplace and flows easily into the dining area and open kitchen, creating a functional layout for both everyday living and entertaining. The kitchen features granite countertops, stainless steel appliances, and a gas range. Two well-proportioned bedrooms and two full bathrooms provide flexibility for guests, roommates or a dedicated home office. The primary bedroom includes an en-suite bathroom and walk-in closet. Additional features include independent 1-car garage parking, Google Fiber internet included in monthly HOA dues (per seller), in-unit laundry, secure entry and elevator access in a 28 unit building. Sutter Heights is ideally located in Lower Pacific Heights, just blocks from Japantown and the shops, restaurants and cafes of Fillmore Street. Whole Foods and Mollie Stone's are nearby for everyday conveniences, while Lafayette Park offers expansive lawns, tennis courts, a playground and city views. The Van Ness corridor and convenient Muni connections are also just two blocks away.
2
beds

2
baths

990 Sq.Ft. LIVING AREA

10,328.08 Sq.Ft. lot

Features & Amenities

Interior

  • total bedrooms2
  • Total bathrooms2
  • full bathrooms2
  • Laundry room Laundry Closet
  • Flooring Carpet, Tile, Wood
  • Fireplace Gas, Living Room
  • APPLIANCES Dishwasher, Disposal, Free-Standing Gas Range, Free-Standing Refrigerator, Ice Maker, Microwave, Washer/Dryer Stacked

Area & Lot

  • Status Sold
  • Date Sold October 16, 2026
  • Living Area990 Sq.Ft.
  • Total Area990 Sq.Ft.
  • Lot Area10,328.08 Sq.Ft.
  • MLS® ID426162649
  • TypeCondo
  • YEAR BUILT2008
  • Architecture StylesContemporary

Exterior

  • Garage Space1.0
  • water SourcePublic
  • parkingEnclosed, Garage Door Opener, Garage Faces Front, Inside Entrance, Side By Side, Size Limited, Side by Side, On Site - Mapped (Condo Only)
  • HEAT TYPEElectric, Fireplace(s)
  • AIR CONDITIONINGNone
  • sewerPublic Sewer
  • Disability FeaturesAccessible Elevator Installed
  • security FeaturesCarbon Monoxide Detector(s), Fire Suppression System, Smoke Detector(s)

Financial

  • Sales Price$1,275,000
  • HOA $807/mo
View Virtual Tour

Your Journey Starts Here

With deep market knowledge, strong negotiation skills, and a client-first approach, Marco ensures every transaction is smooth, strategic, and successful. Whether buying or selling, you’ll have the guidance and confidence you need every step of the way.

Follow Me on Instagram